
705 Kirkwood DriveVandalia, OH 45377

Residential - Single Family MLS 967386
3 beds 1 full baths 1 partial baths 1,404 sqft
Active $229,900
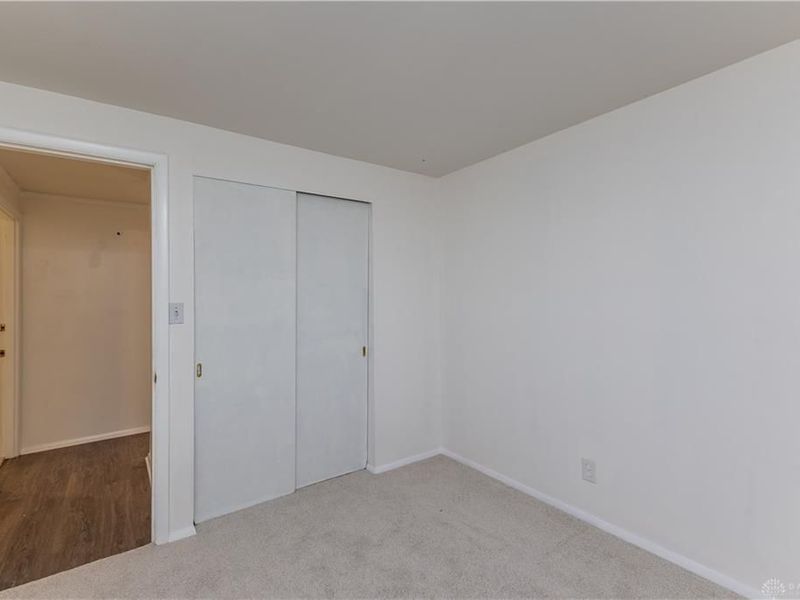
  • 705 Kirkwood Drive, Vandalia, OH 45377 Photo 1
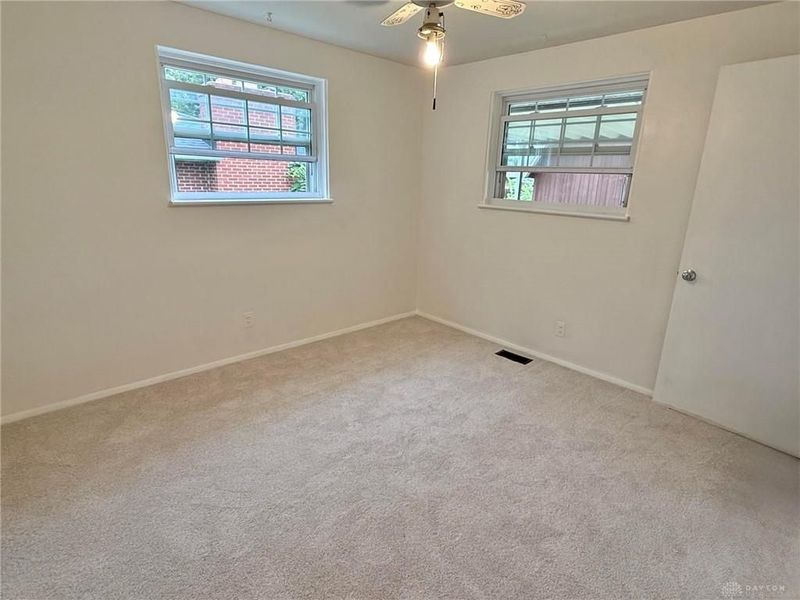
  • 705 Kirkwood Drive, Vandalia, OH 45377 Photo 2
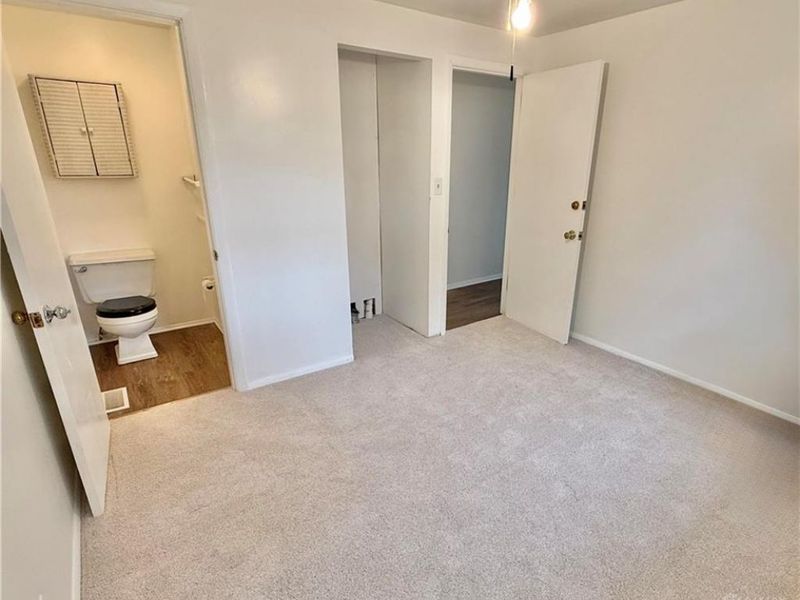
  • 705 Kirkwood Drive, Vandalia, OH 45377 Photo 3
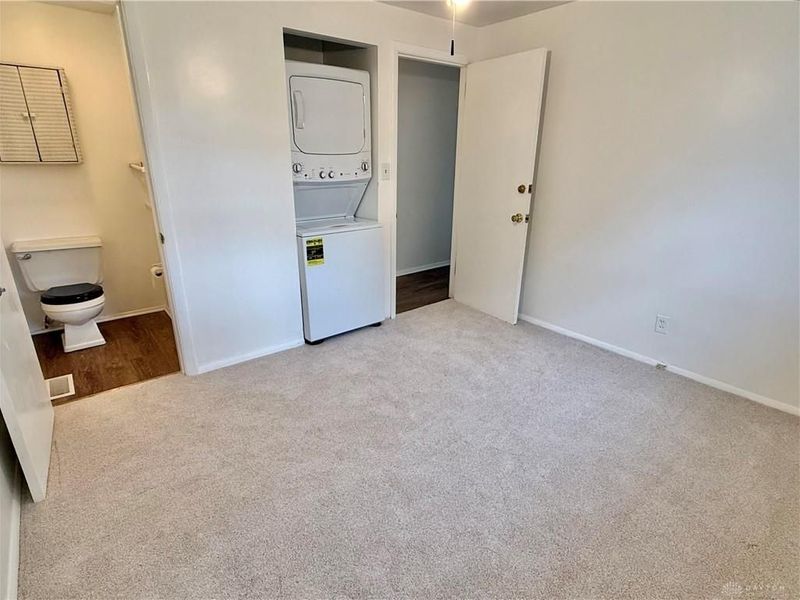
  • 705 Kirkwood Drive, Vandalia, OH 45377 Photo 4
  • 705 Kirkwood Drive, Vandalia, OH 45377 Photo 5
  • 705 Kirkwood Drive, Vandalia, OH 45377 Photo 6
  • 705 Kirkwood Drive, Vandalia, OH 45377 Photo 7
  • 705 Kirkwood Drive, Vandalia, OH 45377 Photo 8
  • 705 Kirkwood Drive, Vandalia, OH 45377 Photo 9
  • 705 Kirkwood Drive, Vandalia, OH 45377 Photo 10
  • 705 Kirkwood Drive, Vandalia, OH 45377 Photo 11
  • 705 Kirkwood Drive, Vandalia, OH 45377 Photo 12
  • 705 Kirkwood Drive, Vandalia, OH 45377 Photo 13
  • 705 Kirkwood Drive, Vandalia, OH 45377 Photo 14
  • 705 Kirkwood Drive, Vandalia, OH 45377 Photo 15
  • 705 Kirkwood Drive, Vandalia, OH 45377 Photo 16
  • 705 Kirkwood Drive, Vandalia, OH 45377 Photo 17
  • 705 Kirkwood Drive, Vandalia, OH 45377 Photo 18
  • 705 Kirkwood Drive, Vandalia, OH 45377 Photo 19
  • 705 Kirkwood Drive, Vandalia, OH 45377 Photo 20
  • 705 Kirkwood Drive, Vandalia, OH 45377 Photo 21
  • 705 Kirkwood Drive, Vandalia, OH 45377 Photo 22
  • 705 Kirkwood Drive, Vandalia, OH 45377 Photo 23
  • 705 Kirkwood Drive, Vandalia, OH 45377 Photo 24
  • 705 Kirkwood Drive, Vandalia, OH 45377 Photo 25
  • 705 Kirkwood Drive, Vandalia, OH 45377 Photo 26
  • 705 Kirkwood Drive, Vandalia, OH 45377 Photo 27
  • 705 Kirkwood Drive, Vandalia, OH 45377 Photo 28
  • 705 Kirkwood Drive, Vandalia, OH 45377 Photo 29
  • 705 Kirkwood Drive, Vandalia, OH 45377 Photo 30
  • 705 Kirkwood Drive, Vandalia, OH 45377 Photo 31
  • 705 Kirkwood Drive, Vandalia, OH 45377 Photo 32
  • 705 Kirkwood Drive, Vandalia, OH 45377 Photo 33
  • 705 Kirkwood Drive, Vandalia, OH 45377 Photo 34
  • 705 Kirkwood Drive, Vandalia, OH 45377 Photo 35
  • 705 Kirkwood Drive, Vandalia, OH 45377 Photo 36
  • 705 Kirkwood Drive, Vandalia, OH 45377 Photo 37
  • 705 Kirkwood Drive, Vandalia, OH 45377 Photo 38
  • 705 Kirkwood Drive, Vandalia, OH 45377 Photo 39
  • 705 Kirkwood Drive, Vandalia, OH 45377 Photo 40
  • 705 Kirkwood Drive, Vandalia, OH 45377 Photo 41
  • 705 Kirkwood Drive, Vandalia, OH 45377 Photo 42
  • 705 Kirkwood Drive, Vandalia, OH 45377 Photo 43
  • 705 Kirkwood Drive, Vandalia, OH 45377 Photo 44
  • 705 Kirkwood Drive, Vandalia, OH 45377 Photo 45
  • 705 Kirkwood Drive, Vandalia, OH 45377 Photo 46
  • 705 Kirkwood Drive, Vandalia, OH 45377 Photo 47
  • 705 Kirkwood Drive, Vandalia, OH 45377 Photo 48
  • 705 Kirkwood Drive, Vandalia, OH 45377 Photo 49
  • 705 Kirkwood Drive, Vandalia, OH 45377 Photo 50
1/50 Fullscreen

Listed By

Agency Name: BHHS Professional Realty
Agency Phone: (937) 339-8080

Shown By

Agent Name: Krista Combs
Agent Phone: (330) 603-2823
Agency Title: Cutler Real Estate

IDX logo

TOUR THIS HOME

Choose a date and time to see 705 Kirkwood Drive, Vandalia, OH 45377.
I will get in touch with you shortly.

Choose your video chat app
Request a Showing
  • Sunday October 25
  • Monday October 26
  • Tuesday October 27
  • Wednesday October 28
  • Thursday October 29
  • Friday October 30
  • Saturday October 31
  • Sunday November 1
  • Monday November 2
  • Tuesday November 3
  • Wednesday November 4
  • Thursday November 5
  • Friday November 6
  • Saturday November 7
  • Sunday November 8
  • 7:00 AM
  • 7:30 AM
  • 8:00 AM
  • 8:30 AM
  • 9:00 AM
  • 9:30 AM
  • 10:00 AM
  • 10:30 AM
  • 11:00 AM
  • 11:30 AM
  • 12:00 PM
  • 12:30 PM
  • 1:00 PM
  • 1:30 PM
  • 2:00 PM
  • 2:30 PM
  • 3:00 PM
  • 3:30 PM
  • 4:00 PM
  • 4:30 PM
  • 5:00 PM
  • 5:30 PM
  • 6:00 PM
  • 6:30 PM
  • 7:00 PM
  • 7:30 PM
  • 8:00 PM
  • 8:30 PM
  • 9:00 PM
Preferred Communication Method

Property Description

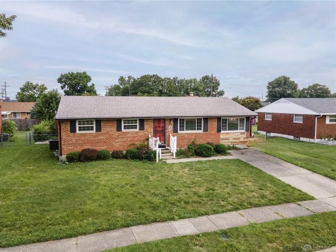
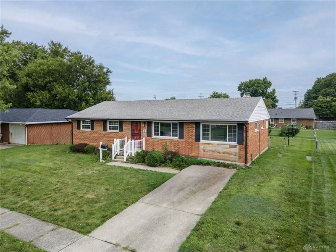
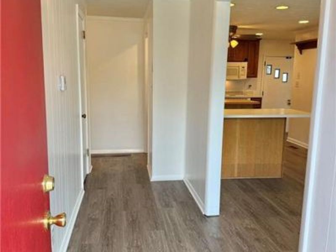
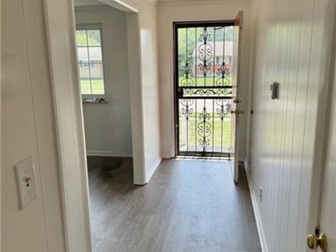
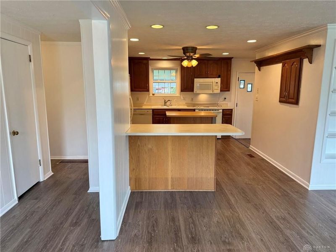
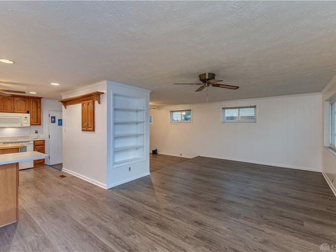
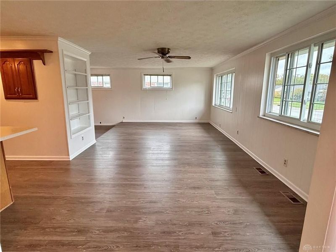
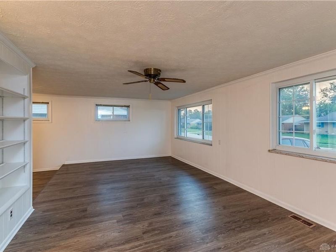
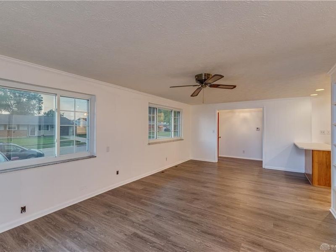
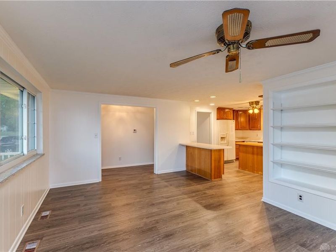
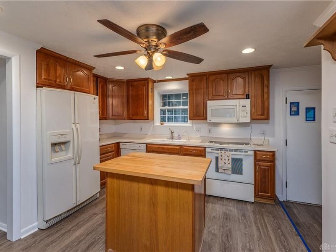
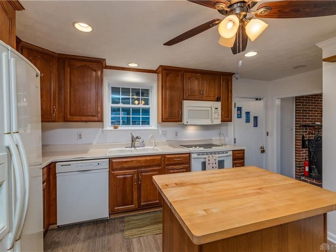
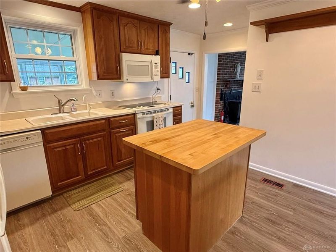
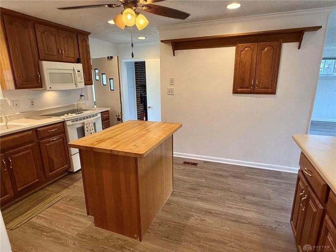
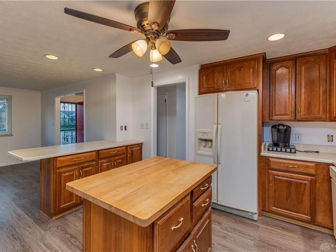
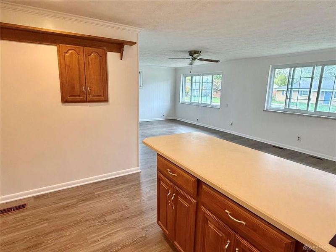
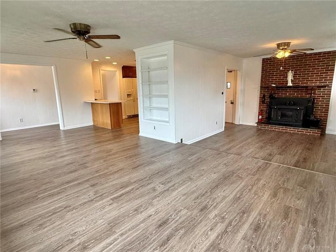
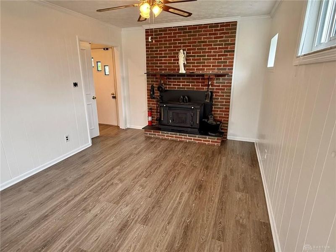
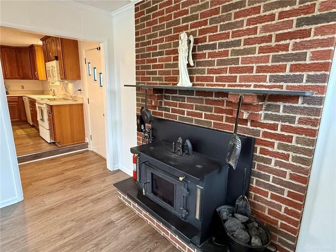
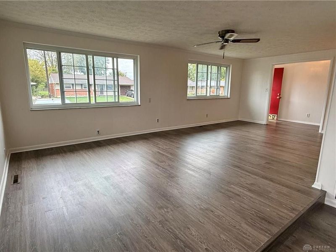
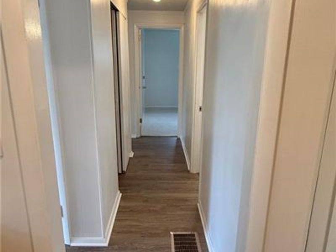
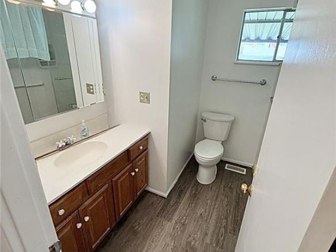
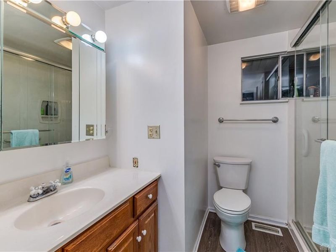
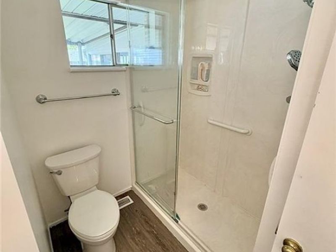
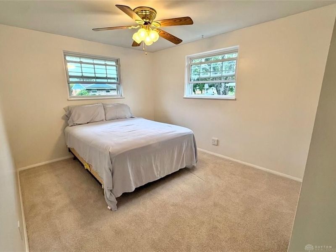
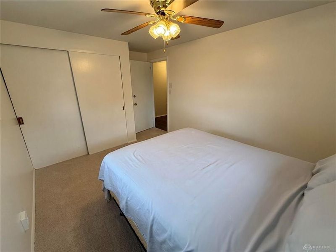
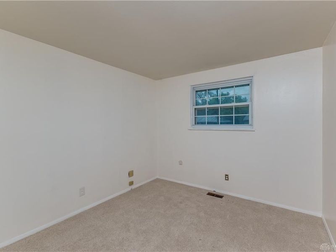
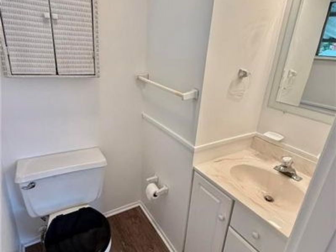
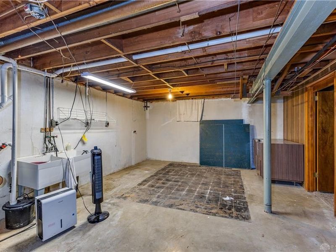
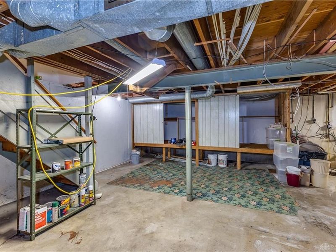
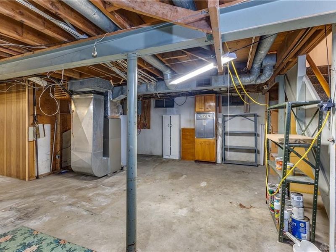
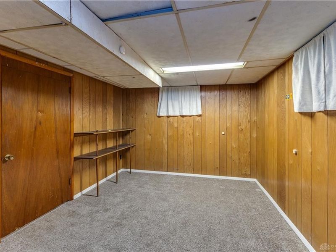
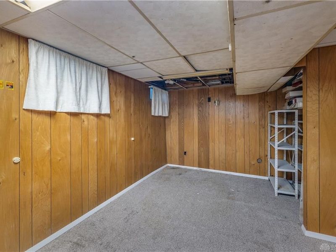
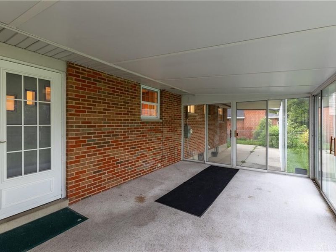
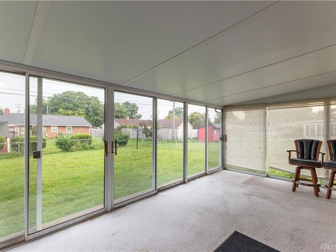
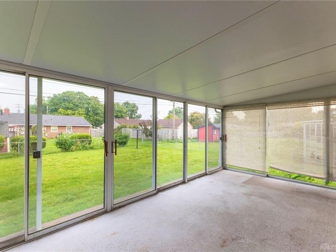
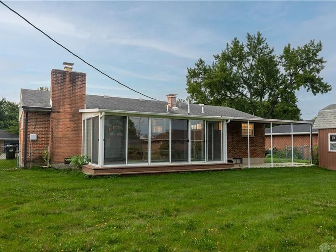
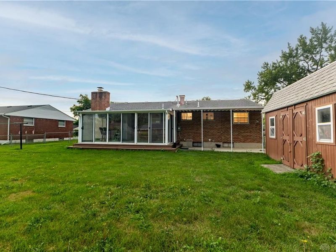
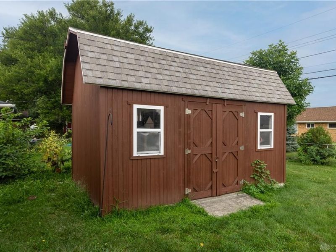
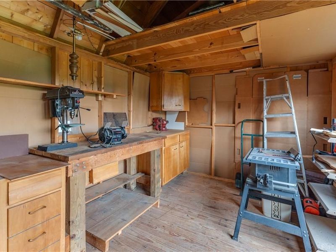
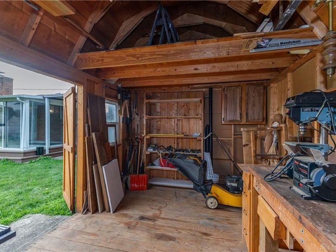
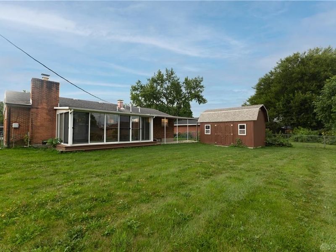
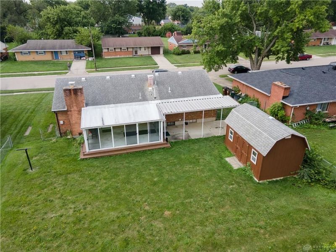
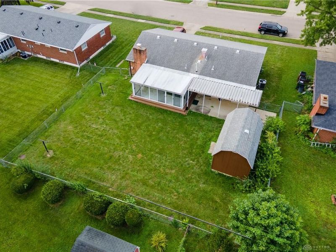
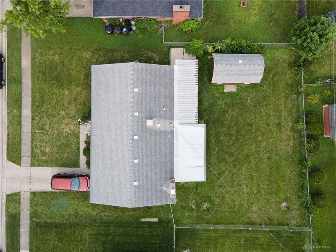
Welcome home! This warm and inviting 3-bedroom, 1.5-bath home offers 1,404 square feet of comfortable living space, plus a full basement with a possible 4th-bedroom and plenty of storage.Lovingly owned by the same owner since 1987, this home has been thoughtfully updated and is move-in ready. The renovated floor plan creates a more open-concept feel, complemented by all-new interior paint, LVP flooring, and carpet with new padding in the bedrooms.The home features a beautifully renovated bathroom with a convenient walk-in shower, newer windows, and a new HVAC system installed in December 2024. The roof and gutters have also been updated, along with a new sump pump for added peace of mind.One of the home’s most inviting spaces is the all-seasons sunroom, perfect for morning coffee, relaxing with a good book, or enjoying the view of the fenced backyard year-round. Outside, you’ll find a covered patio, large storage shed, front porch with updated railings, and a concrete parking along the side of the home.Convenience is built in with laundry located upstairs as well as an additional laundry area in the basement, plus abundant storage cabinets.With its thoughtful updates, comfortable layout, fenced yard, sunroom, basement, and wonderful history of longtime ownership, this is a home that is ready for its next chapter.Sellers are licensed Real Estate Agents.

705 Kirkwood Drive | MLS# 967386

This single family home located at 705 Kirkwood Drive, Vandalia, OH 45377 is currently listed for sale with an asking price of $229,900. This property was built in 1961 and has 3 bedrooms and 1 full and 1 partial baths with 1404 sq. ft. Kirkwood Drive is located in the Dell Dalia subdivision within the Vandalia-Butler school district. Search Dell Dalia real estate on www.kristacombs.com today.

Property Features

Property Type: Residential - Single Family
Cooling: Central
Days on Market: 57
Fenced: Yes
Heating: Forced Air, Natural Gas
Lot Size: 0.18 Acres
Stories: 1.0
Taxes: $2,572
Year Built: 1961

Feature Descriptions

Basement Features: Semi-Finished
Exterior: Brick, Vinyl
Fireplace. Features: Insert, Woodburning
Lot Dimensions: 72x110
Outside Features: Fence, Patio, Porch, Storage Shed

Room Sizes

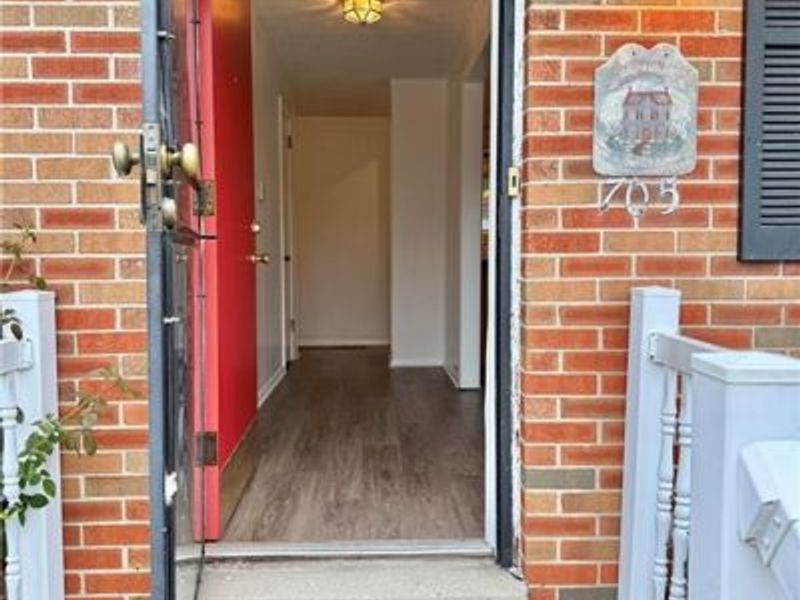
Entry Room: 17 X 4 Level - Main
Living Room: 23 X 12 Level - Main
Dining Room: 12 X 10 Level - Main
Kitchen: 13 X 11 Level - Main
Primary Bedroom: 10 X 14 Level - Main
Bedroom: 10 X 10 Level - Main
Bedroom: 10 X 9 Level - Main
Family Room: 10 X 16 Level - Basement
Florida Room: 11 X 19 Level - Main

Local Schools

School District: Vandalia-Butler

Estimate Your Payment

Estimated Payment

$ 1,576.21 per month $1,294.82 Principal & Interest $214.33 Property Tax $67.05 Homeowner's Insurance

Change Payment Information

%
years/fixed
yearly
yearly (est.)
(Payments are an estimate and may vary by lender)
Croos Country Mortgage

Login to My Homefinder

Forgot your password / First Login?

Login to My Homefinder





