
Listed By
Agency Name: New Advantage, LTD
Agent Name: Daniel Tartabini
Agency Phone: 513-432-6458
Shown By
Agent Name: Krista Combs
Agent Phone: (330) 603-2823
Agency Title: Cutler Real Estate

TOUR THIS HOME
Choose a date and time to see 7263 Grandpoint Drive, Unit 33, West Chester, OH 45069.
I will get in touch with you shortly.

Property Description
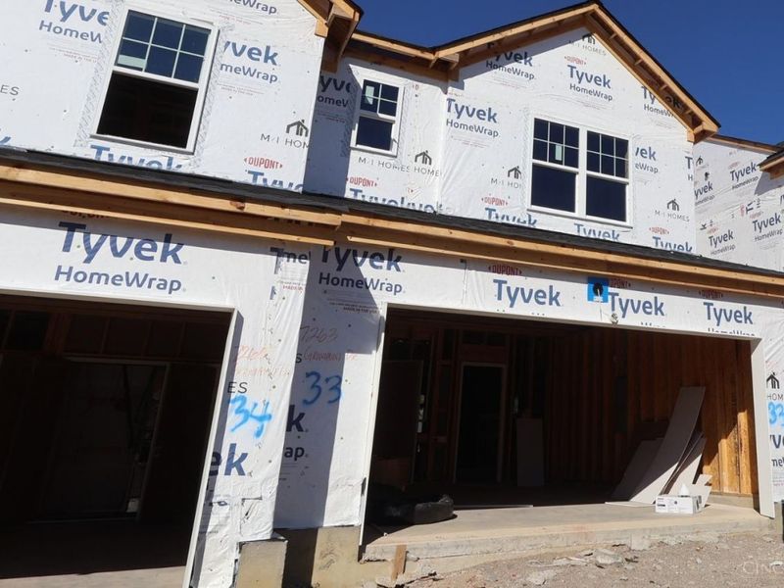
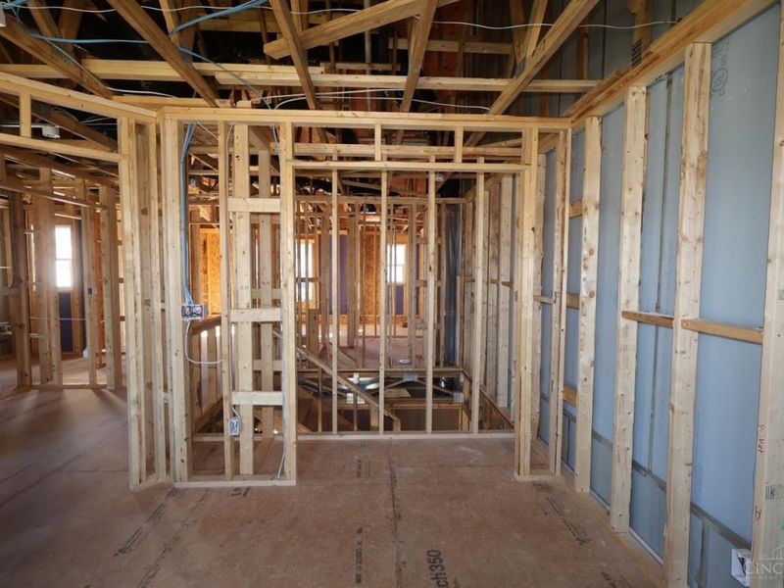
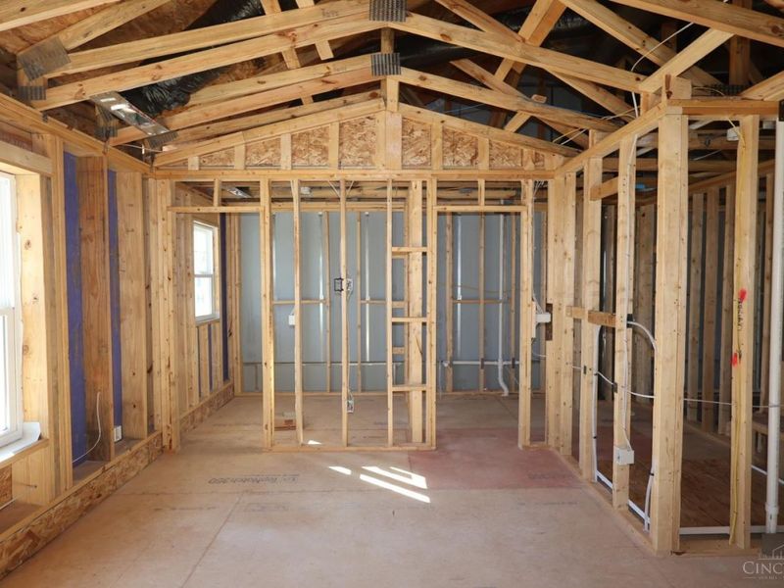
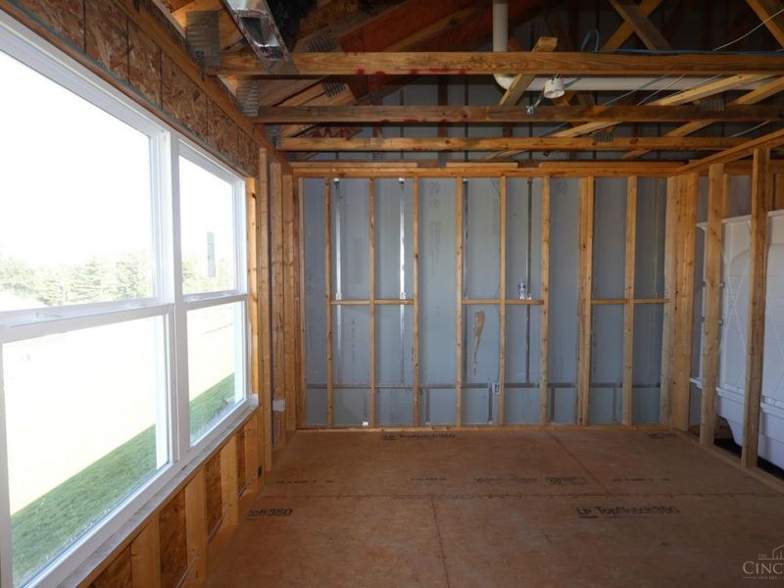
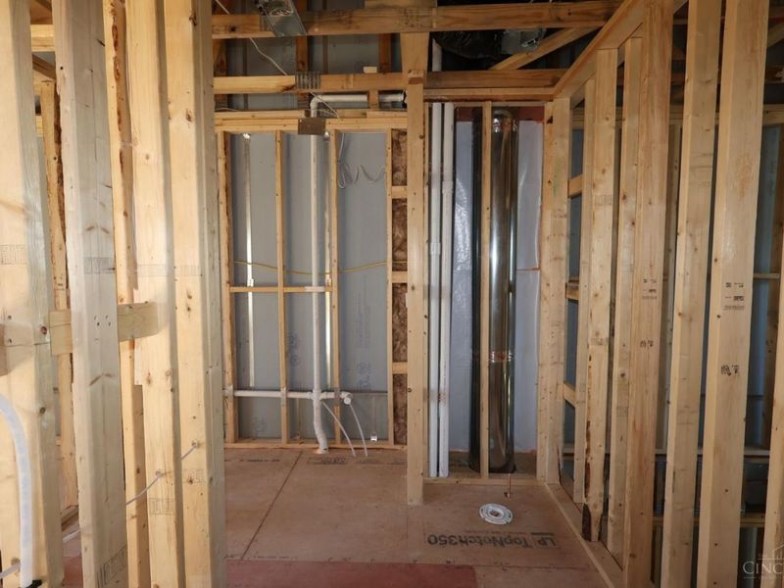
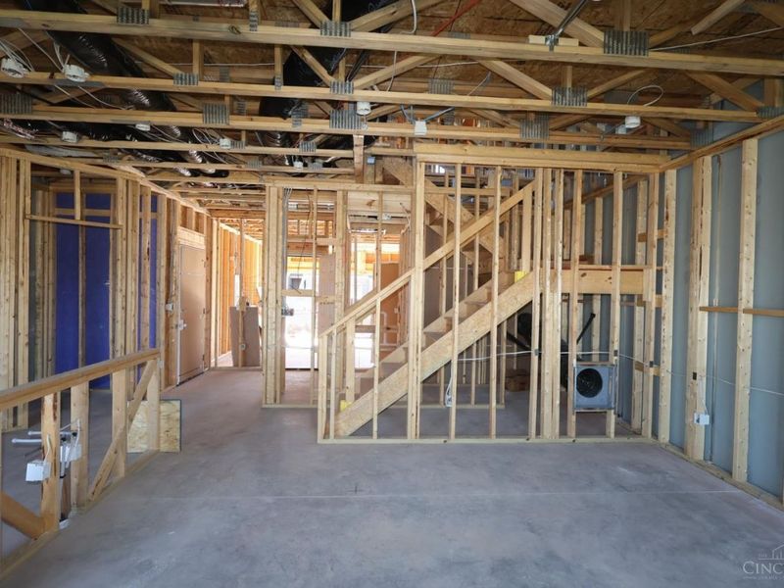
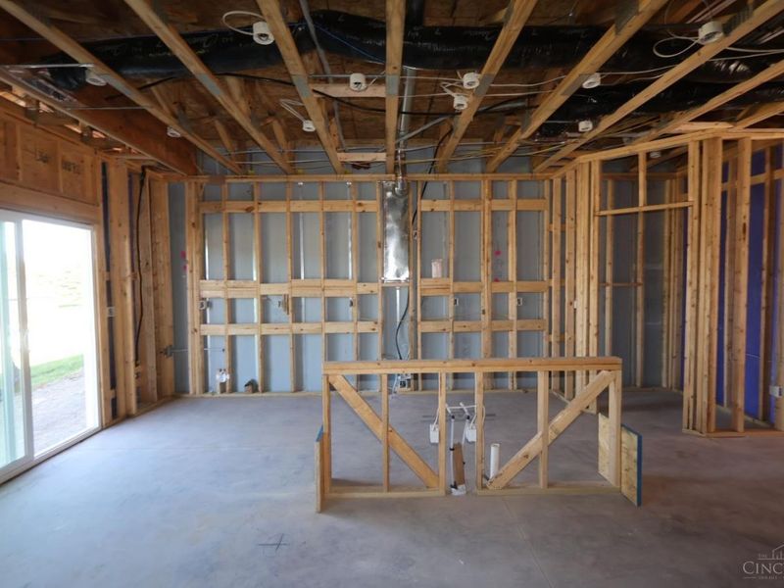
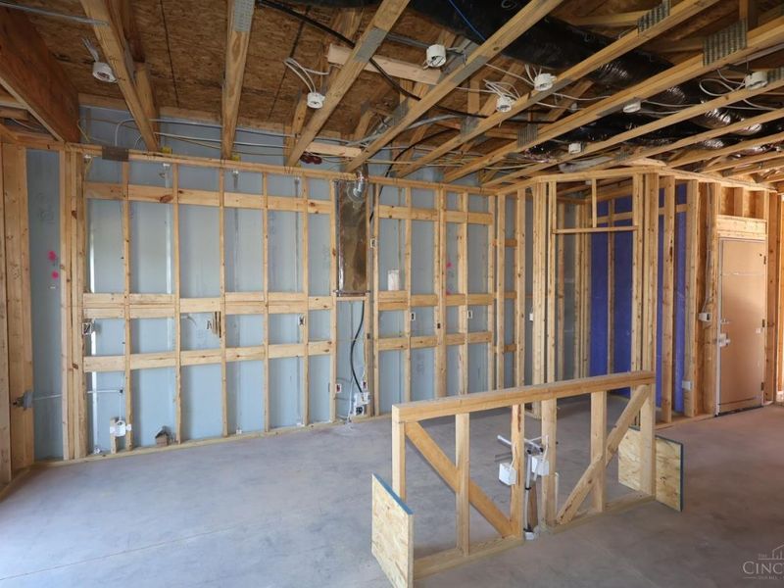
Located in the Grandway community, this is the beautiful new construction 2-story Townhome - Allen model- by M/I Homes. Located conveniently in West Chester within the A+ rated school district of Lakota Local schools. Open concept, high ceilings and lovely features on each floor. Featuring a spacious first floor with a kitchen, family room, breakfast room. Retreat with a large bathroom and walk-in closet and additional 2 bedrooms on 2nd floor. This home is located close to various restaurants, parks, and other attractions making it perfect for everyone.
Property Features
Property Type: Residential - Condominium
Basement: None
Cooling: Central Air
Days on Market: 2
Garage: 2
Heating: Gas Furn EF Rtd 95%+
Home Style: Traditional
Lot Size: 0.05 Acres
Roof Type: Shingle
Stories: 2.0
Taxes: $4,700
Amenities
9Ft + Ceiling
Multi Panel Doors
Feature Descriptions
Access: City Street
Appliances: Microwave, Oven/Range, Dishwasher, Garbage Disposal
Association Includes: SnowRemoval, AssociationDues, LandscapingUnit, Other, ProfessionalMgt, WalkingTrails
Builder: M/I Homes
Condo: Townhouse
Exterior: Brick, Fiber Cement
Features: Dir Ent Garage-Unit, Private Entry, Laundry-In Unit
Foundation: Slab
Garage/Carport: Front, Garage Attached
Gas: Natural
HOA Fee: 2740/Annually
HOA Y/N: 1
Kitchen: Pantry, Solid Surface Ctr, Gourmet, Island, Wood Cabinets
Lot Dimensions: 24x96
Mechanical Systems: Garage Door Opener
Miscellaneous: Home Warranty
Parking: Driveway
Primary Bathroom: Built-In Shower Seat, Shower, Double Vanity, Tile Floor
Primary Bedroom: Bath Adjoins, Walk-in Closet, Wall-to-Wall Carpet
Rooms Total: 8
Sewer: Public Sewer
Tax Abatement: No
Unit Entry Level: 1
Water: Public
Water Heater: Electric
Window Features: Insulated, Vinyl, Gas Filled
Room Sizes
Primary Bedroom: 13 X 13 Level - 2
Bedroom 2: 10 X 11 Level - 2
Bedroom 3: 11 X 10 Level - 2
Breakfast Room: 10 X 8 Level - 1
Entry: 5 X 5 Level - 1
Family Room: 12 X 15 Level - 1
Laundry Room: 7 X 3 Level - 2
Local Schools
School District: Lakota
Estimate Your Payment
Estimated Payment
$ 2,624.93 per month $2,123.31 Principal & Interest $391.67 Property Tax $109.96 Homeowner's InsuranceChange Payment Information
Print This Listingx
Select a format below, new window will open and will prompt you to print.








7263 Grandpoint Drive, Unit 33 | MLS# 1897856
This condo located at 7263 Grandpoint Drive, Unit 33, West Chester, OH 45069 is currently listed for sale with an asking price of $377,000. This property has 3 bedrooms and 2 full and 1 partial baths with 1457 sq. ft. Grandpoint Drive, Unit 33 is located in the Grandway subdivision within the Lakota school district. Search Grandway real estate on www.kristacombs.com today.