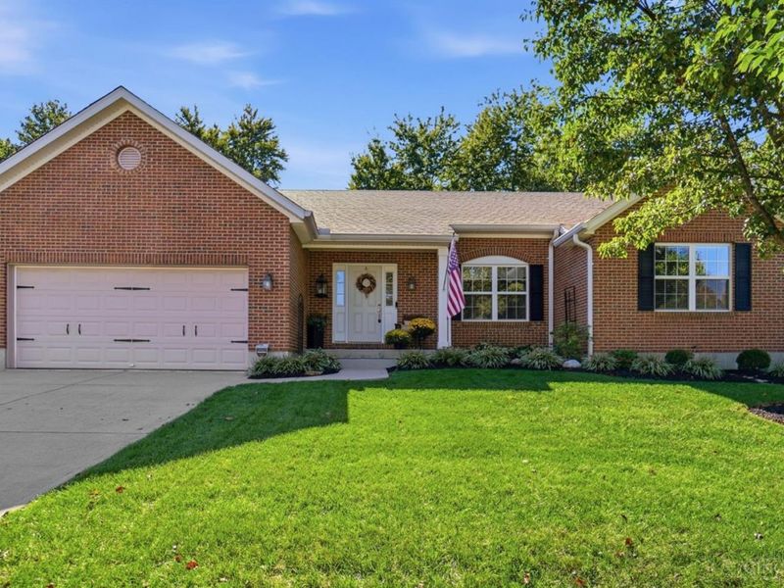

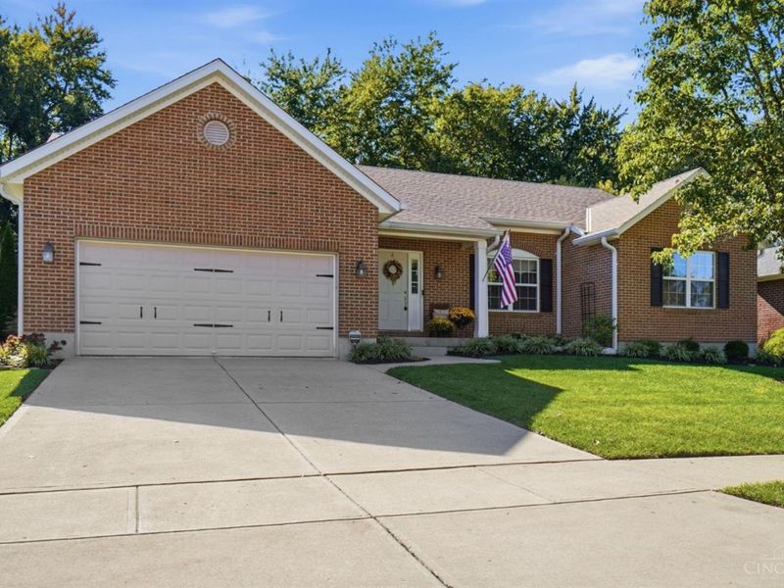
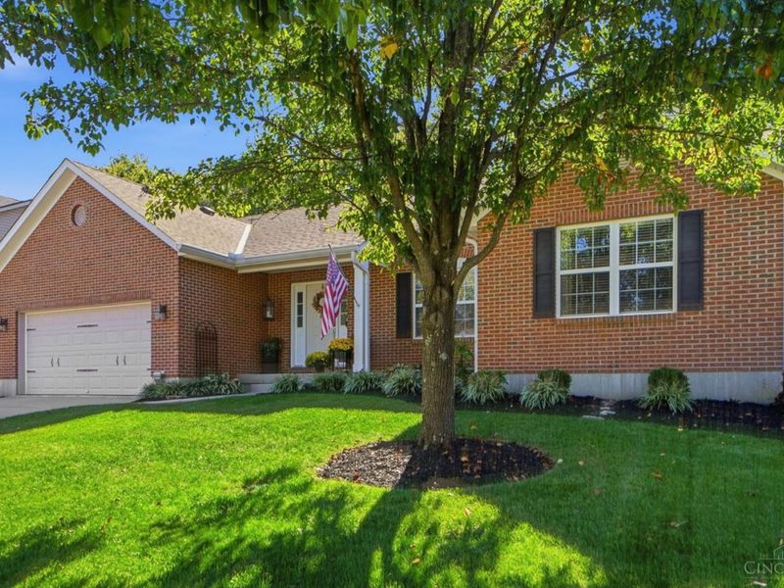
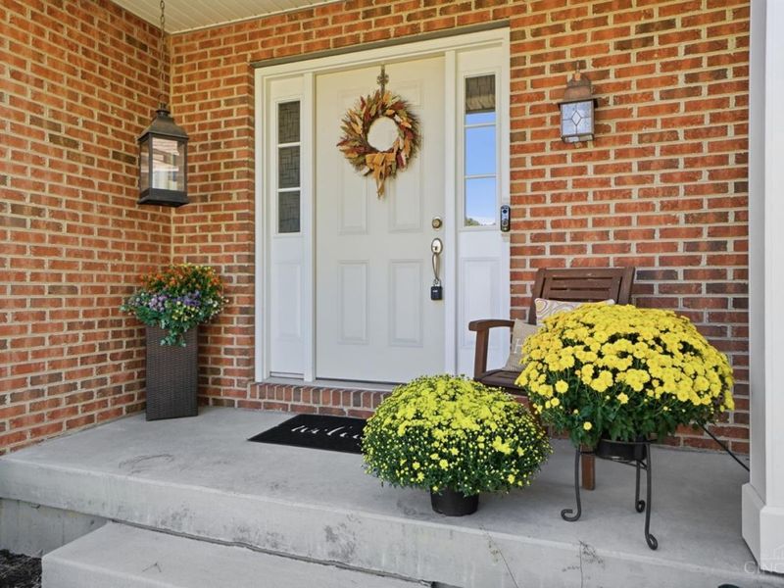
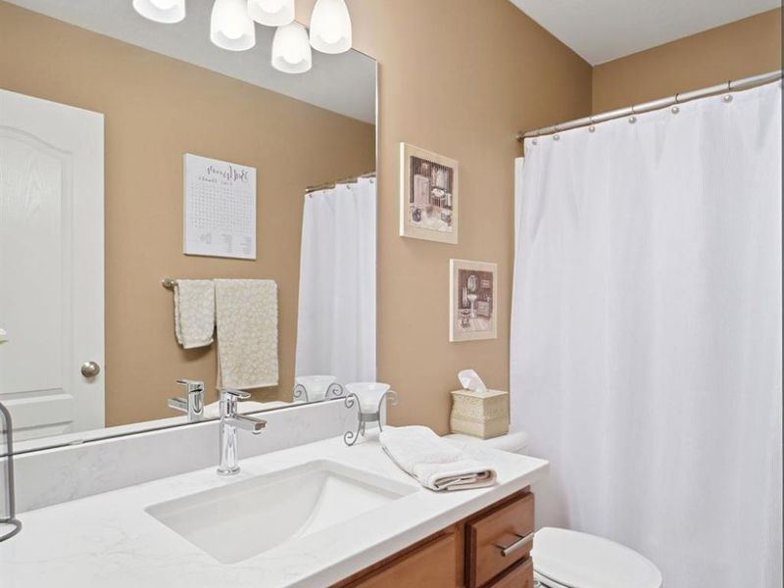
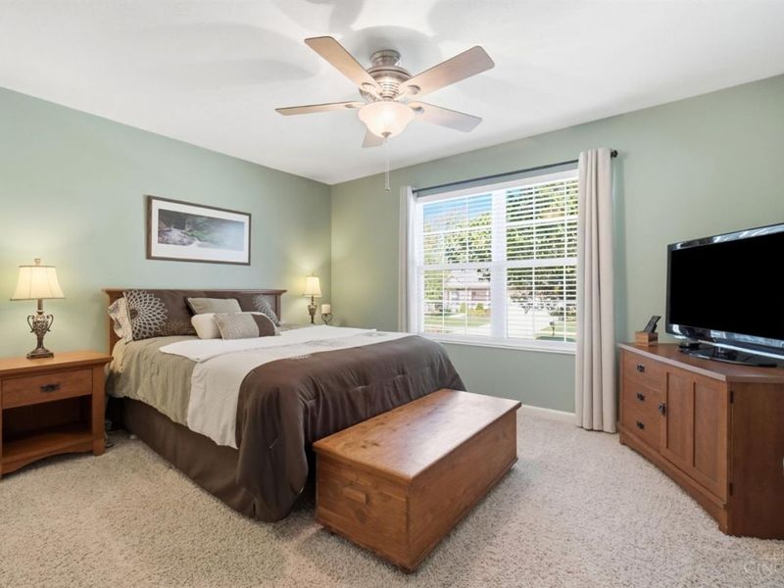
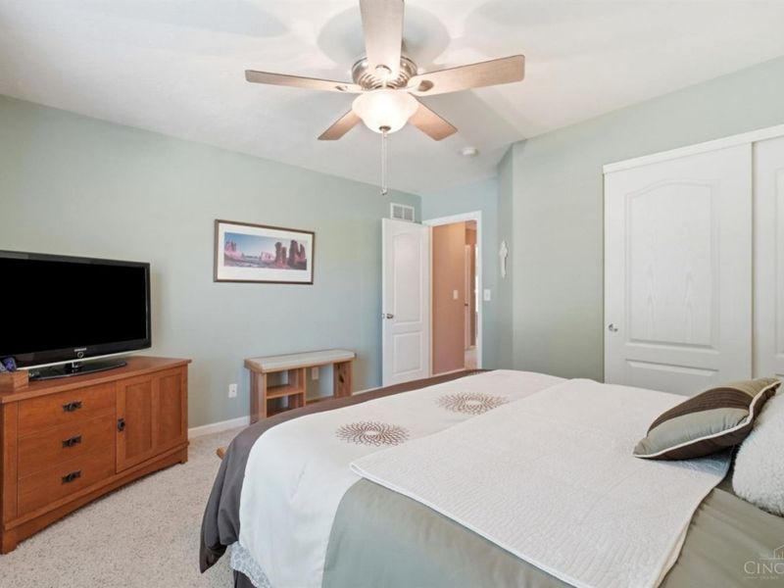
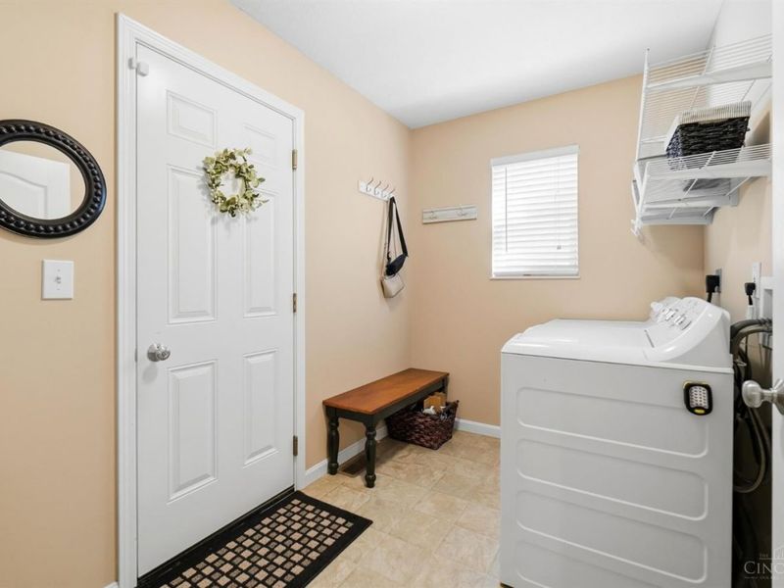
7426 Wethersfield DriveHamilton Twp, OH 45039

Residential - Single Family MLS 1897826 New to the Market
3 beds 3 full baths 1,840 sqft
Active $425,000
  • 7426 Wethersfield Drive, Hamilton Township, OH 45039 Photo 1
  • 7426 Wethersfield Drive, Hamilton Township, OH 45039 Photo 2
  • 7426 Wethersfield Drive, Hamilton Township, OH 45039 Photo 3
  • 7426 Wethersfield Drive, Hamilton Township, OH 45039 Photo 4
  • 7426 Wethersfield Drive, Hamilton Township, OH 45039 Photo 5
  • 7426 Wethersfield Drive, Hamilton Township, OH 45039 Photo 6
  • 7426 Wethersfield Drive, Hamilton Township, OH 45039 Photo 7
  • 7426 Wethersfield Drive, Hamilton Township, OH 45039 Photo 8
  • 7426 Wethersfield Drive, Hamilton Township, OH 45039 Photo 9
  • 7426 Wethersfield Drive, Hamilton Township, OH 45039 Photo 10
  • 7426 Wethersfield Drive, Hamilton Township, OH 45039 Photo 11
  • 7426 Wethersfield Drive, Hamilton Township, OH 45039 Photo 12
  • 7426 Wethersfield Drive, Hamilton Township, OH 45039 Photo 13
  • 7426 Wethersfield Drive, Hamilton Township, OH 45039 Photo 14
  • 7426 Wethersfield Drive, Hamilton Township, OH 45039 Photo 15
  • 7426 Wethersfield Drive, Hamilton Township, OH 45039 Photo 16
  • 7426 Wethersfield Drive, Hamilton Township, OH 45039 Photo 17
  • 7426 Wethersfield Drive, Hamilton Township, OH 45039 Photo 18
  • 7426 Wethersfield Drive, Hamilton Township, OH 45039 Photo 19
  • 7426 Wethersfield Drive, Hamilton Township, OH 45039 Photo 20
  • 7426 Wethersfield Drive, Hamilton Township, OH 45039 Photo 21
  • 7426 Wethersfield Drive, Hamilton Township, OH 45039 Photo 22
  • 7426 Wethersfield Drive, Hamilton Township, OH 45039 Photo 23
  • 7426 Wethersfield Drive, Hamilton Township, OH 45039 Photo 24
  • 7426 Wethersfield Drive, Hamilton Township, OH 45039 Photo 25
  • 7426 Wethersfield Drive, Hamilton Township, OH 45039 Photo 26
  • 7426 Wethersfield Drive, Hamilton Township, OH 45039 Photo 27
  • 7426 Wethersfield Drive, Hamilton Township, OH 45039 Photo 28
  • 7426 Wethersfield Drive, Hamilton Township, OH 45039 Photo 29
  • 7426 Wethersfield Drive, Hamilton Township, OH 45039 Photo 30
  • 7426 Wethersfield Drive, Hamilton Township, OH 45039 Photo 31
  • 7426 Wethersfield Drive, Hamilton Township, OH 45039 Photo 32
  • 7426 Wethersfield Drive, Hamilton Township, OH 45039 Photo 33
  • 7426 Wethersfield Drive, Hamilton Township, OH 45039 Photo 34
  • 7426 Wethersfield Drive, Hamilton Township, OH 45039 Photo 35
  • 7426 Wethersfield Drive, Hamilton Township, OH 45039 Photo 36
  • 7426 Wethersfield Drive, Hamilton Township, OH 45039 Photo 37
  • 7426 Wethersfield Drive, Hamilton Township, OH 45039 Photo 38
  • 7426 Wethersfield Drive, Hamilton Township, OH 45039 Photo 39
  • 7426 Wethersfield Drive, Hamilton Township, OH 45039 Photo 40
  • 7426 Wethersfield Drive, Hamilton Township, OH 45039 Photo 41
  • 7426 Wethersfield Drive, Hamilton Township, OH 45039 Photo 42
  • 7426 Wethersfield Drive, Hamilton Township, OH 45039 Photo 43
  • 7426 Wethersfield Drive, Hamilton Township, OH 45039 Photo 44
  • 7426 Wethersfield Drive, Hamilton Township, OH 45039 Photo 45
  • 7426 Wethersfield Drive, Hamilton Township, OH 45039 Photo 46
  • 7426 Wethersfield Drive, Hamilton Township, OH 45039 Photo 47
  • 7426 Wethersfield Drive, Hamilton Township, OH 45039 Photo 48
  • 7426 Wethersfield Drive, Hamilton Township, OH 45039 Photo 49
  • 7426 Wethersfield Drive, Hamilton Township, OH 45039 Photo 50
  • 7426 Wethersfield Drive, Hamilton Township, OH 45039 Photo 51
  • 7426 Wethersfield Drive, Hamilton Township, OH 45039 Photo 52
  • 7426 Wethersfield Drive, Hamilton Township, OH 45039 Photo 53
  • 7426 Wethersfield Drive, Hamilton Township, OH 45039 Photo 54
  • 7426 Wethersfield Drive, Hamilton Township, OH 45039 Photo 55
  • 7426 Wethersfield Drive, Hamilton Township, OH 45039 Photo 56
  • 7426 Wethersfield Drive, Hamilton Township, OH 45039 Photo 57
  • 7426 Wethersfield Drive, Hamilton Township, OH 45039 Photo 58
  • 7426 Wethersfield Drive, Hamilton Township, OH 45039 Photo 59
  • 7426 Wethersfield Drive, Hamilton Township, OH 45039 Photo 60
  • 7426 Wethersfield Drive, Hamilton Township, OH 45039 Photo 61
  • 7426 Wethersfield Drive, Hamilton Township, OH 45039 Photo 62
  • 7426 Wethersfield Drive, Hamilton Township, OH 45039 Photo 63
  • 7426 Wethersfield Drive, Hamilton Township, OH 45039 Photo 64
  • 7426 Wethersfield Drive, Hamilton Township, OH 45039 Photo 65
  • 7426 Wethersfield Drive, Hamilton Township, OH 45039 Photo 66
  • 7426 Wethersfield Drive, Hamilton Township, OH 45039 Photo 67
  • 7426 Wethersfield Drive, Hamilton Township, OH 45039 Photo 68
1/68 Fullscreen

Listed By

Agency Name: Keller Williams Advisors
Agent Name: William Lucius
Agency Phone: 513-874-3300

Shown By

Agent Name: Krista Combs
Agent Phone: (330) 603-2823
Agency Title: Cutler Real Estate

IDX logo

TOUR THIS HOME

Choose a date and time to see 7426 Wethersfield Drive, Hamilton Township, OH 45039.
I will get in touch with you shortly.

Choose your video chat app
Request a Showing
  • Friday October 23
  • Saturday October 24
  • Sunday October 25
  • Monday October 26
  • Tuesday October 27
  • Wednesday October 28
  • Thursday October 29
  • Friday October 30
  • Saturday October 31
  • Sunday November 1
  • Monday November 2
  • Tuesday November 3
  • Wednesday November 4
  • Thursday November 5
  • Friday November 6
  • 7:00 AM
  • 7:30 AM
  • 8:00 AM
  • 8:30 AM
  • 9:00 AM
  • 9:30 AM
  • 10:00 AM
  • 10:30 AM
  • 11:00 AM
  • 11:30 AM
  • 12:00 PM
  • 12:30 PM
  • 1:00 PM
  • 1:30 PM
  • 2:00 PM
  • 2:30 PM
  • 3:00 PM
  • 3:30 PM
  • 4:00 PM
  • 4:30 PM
  • 5:00 PM
  • 5:30 PM
  • 6:00 PM
  • 6:30 PM
  • 7:00 PM
  • 7:30 PM
  • 8:00 PM
  • 8:30 PM
  • 9:00 PM
Preferred Communication Method

Property Description

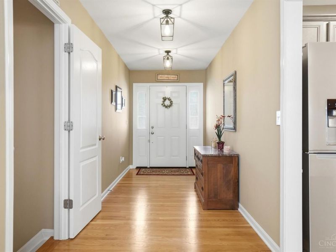
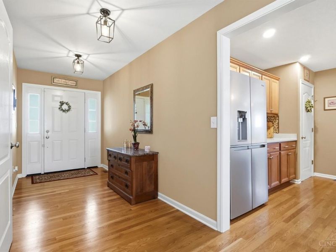
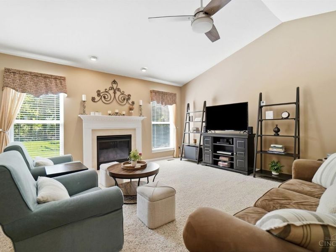
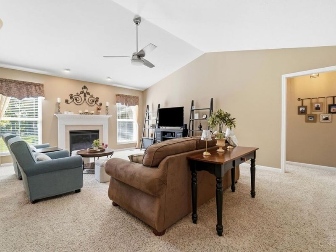
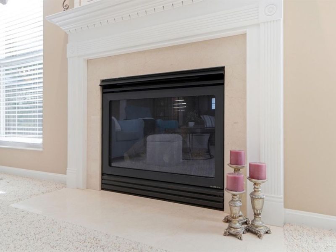
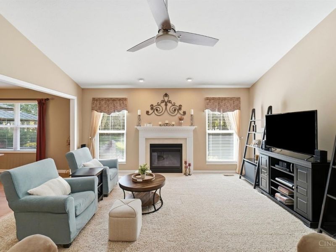
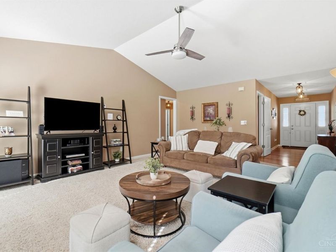
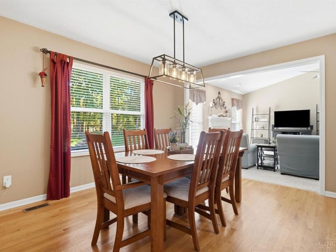
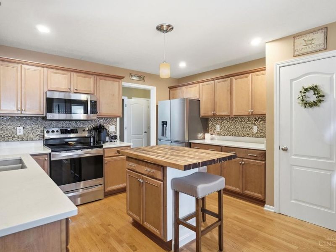
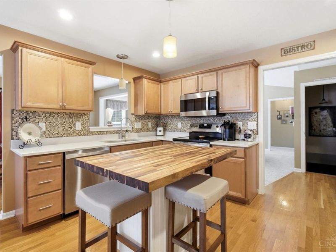
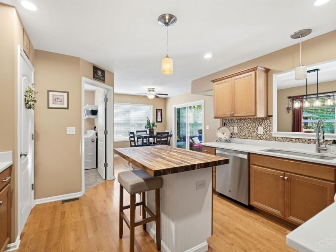
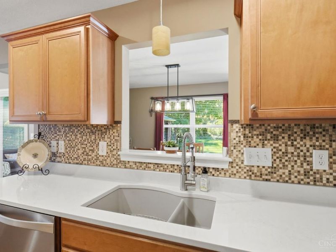
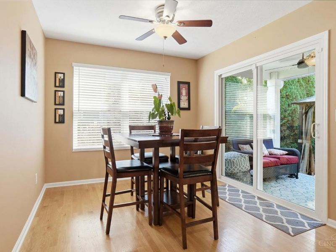
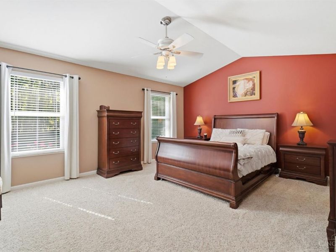
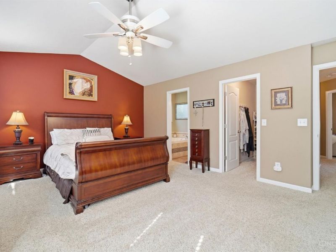
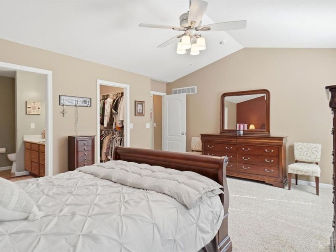
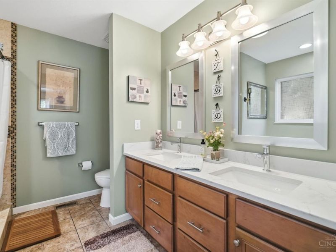
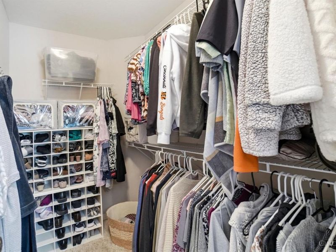
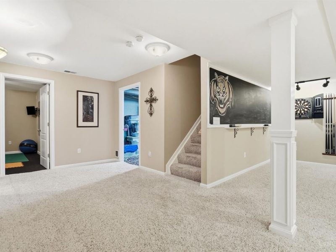
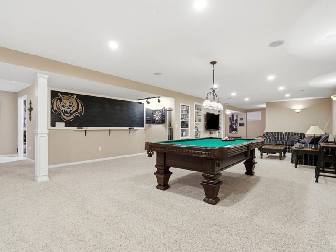
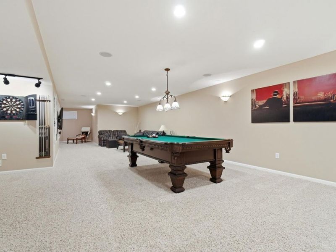
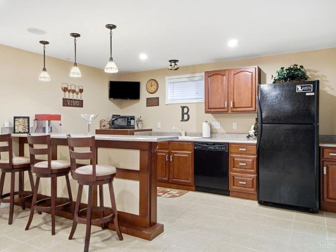
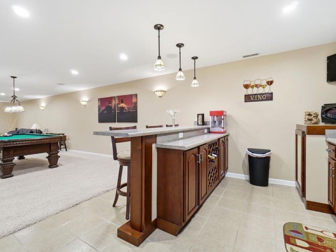
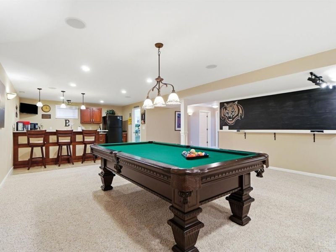
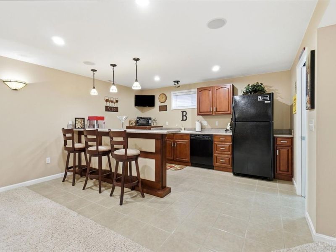
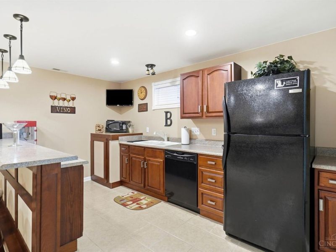
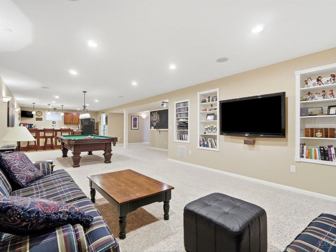
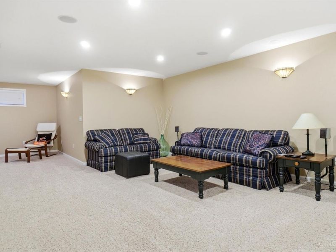
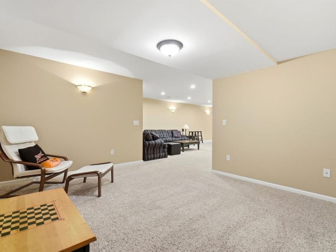
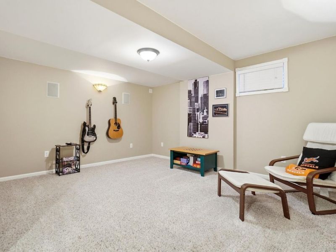
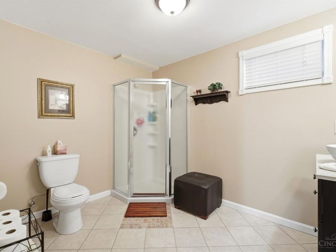
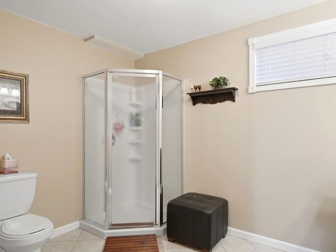
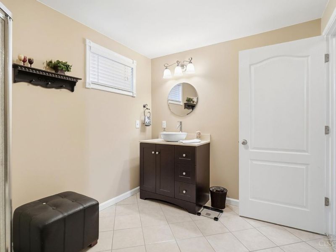
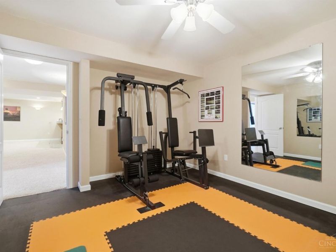
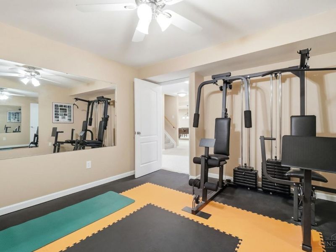
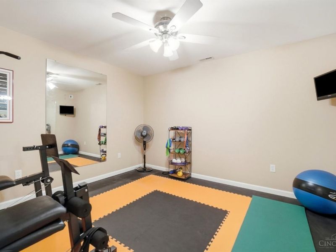
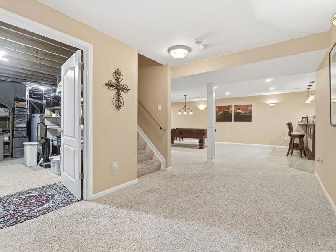
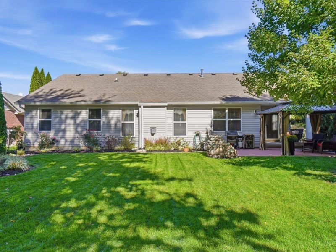
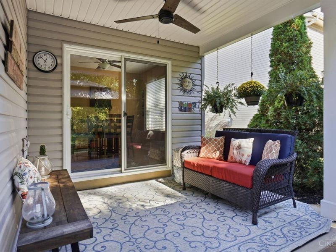
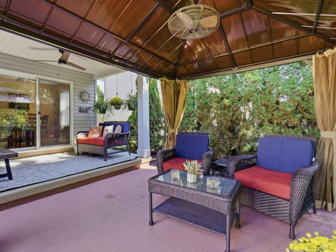
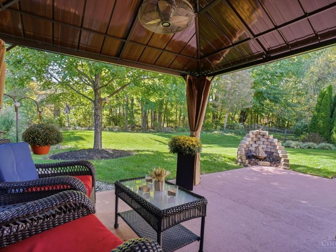
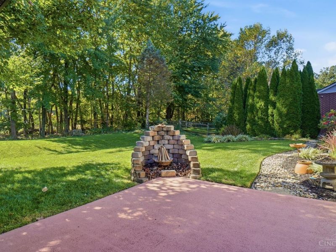
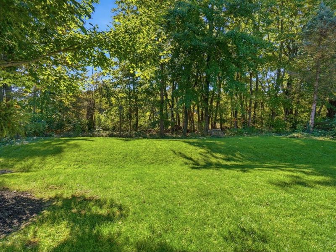
Aprox 3200 sqft. Welcome to this beautiful 3 bdrm, 3 full bath ranch nestled on a quiet, wooded street. Designed for comfortable living & effortless entertaining. This home features a spacious Great Rm w/soaring cathedral ceiling & cozy gas FP. The Great Rm flows seamlessly into the fully equipped eat-in kit, creating an inviting space for everyday living & gathering w/family & friends. Step outside to enjoy the covered patio & pergola overlooking a peaceful, wooded backyard-perfect for outdoor dining, relaxing, & entertaining. The spacious primary suite offers a generous walk-in closet & a private full bath. The fin LL adds exceptional versatility, featuring a large FR, full bath, and wet bar-ideal for hosting guests, enjoying hobbies, or creating the ultimate entertainment space. With its inviting layout, flexible living spaces, & serene wooded setting, this home offers the perfect blend of comfort, functionality, & entertaining potential. This home has been meticulously cared for

7426 Wethersfield Drive | MLS# 1897826

This single family home located at 7426 Wethersfield Drive, Hamilton Township, OH 45039 is currently listed for sale with an asking price of $425,000. This property was built in 2005 and has 3 bedrooms and 3 full baths with 1840 sq. ft. Wethersfield Drive is located in the Wethersfield subdivision within the Little Miami S school district. Search Wethersfield real estate on www.kristacombs.com today.

Property Features

Property Type: Residential - Single Family
Basement: Yes
Basement: Full
Cooling: Central Air
Days on Market: 2
Fireplaces: 1
Garage: 2
Heating: Forced Air, Gas
Home Style: Ranch
Lot Size: 0.26 Acres
Roof Type: Shingle
Stories: 1.0
Taxes: $5,296
Year Built: 2005

Amenities

Multi Panel Doors
Cathedral Ceiling
Vaulted Ceiling

Feature Descriptions

Appliances: Microwave, Oven/Range, Dishwasher, Refrigerator, Dryer, Washer, Garbage Disposal
Association Includes: AssociationDues, ProfessionalMgt
Association Name: Cedar Mgmt Group
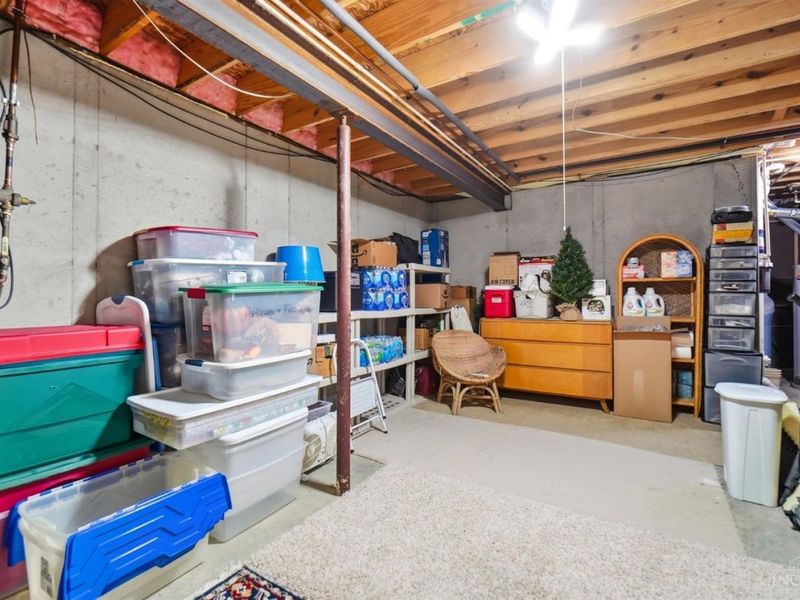
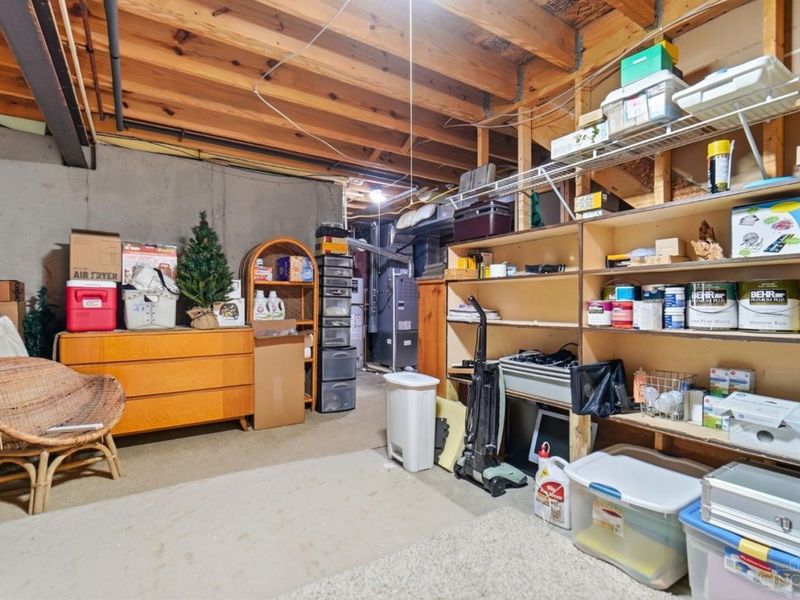
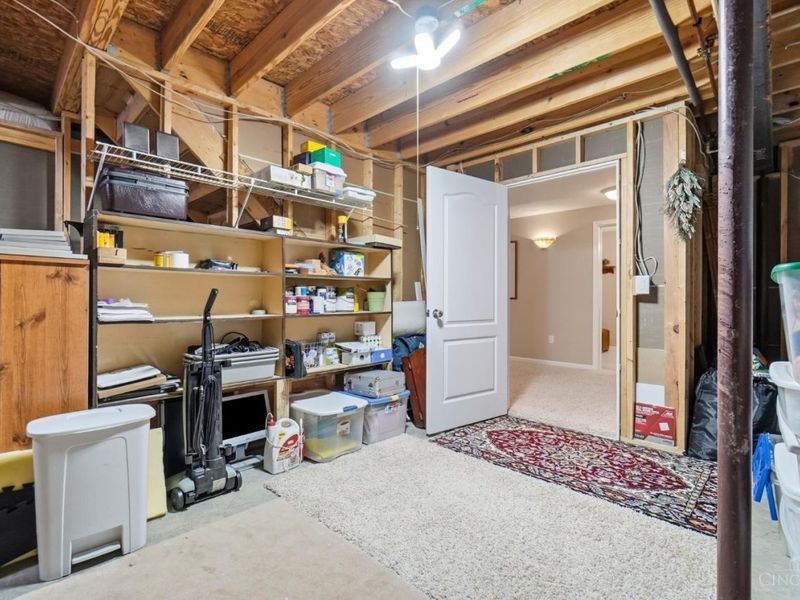
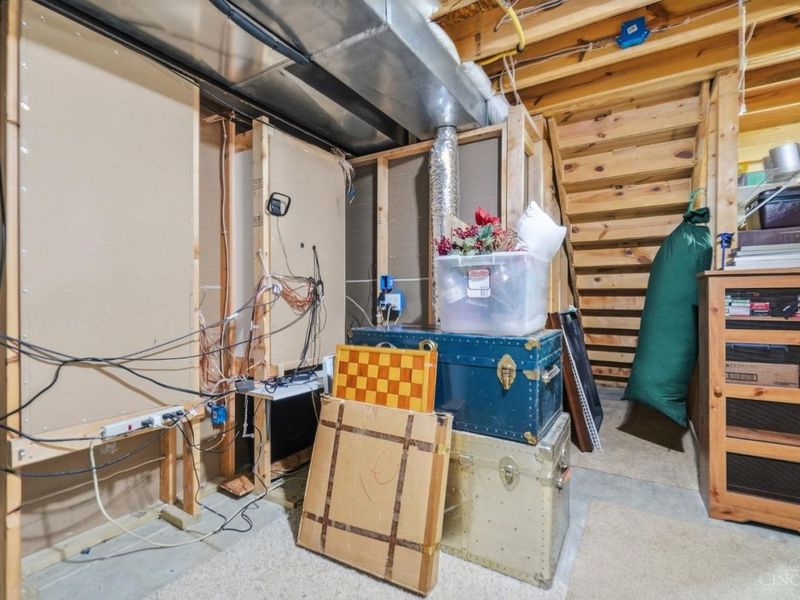
Basement Fatures: Finished - Full, Wall to Wall Carpet
Exterior: Brick
Family Room: Dry/Wet Bar, Wall-to-Wall Carpet
Fireplace Features: Insert, Marble, Gas
Foundation: Poured
Garage/Carport: Front, Garage Attached
Gas: Natural
HOA Fee: 285/Annually
HOA Y/N: 1
Kitchen: Pantry, Quartz Counters, Eat-In, Island, Wood Floor
Lot Dimensions: 75 X 150
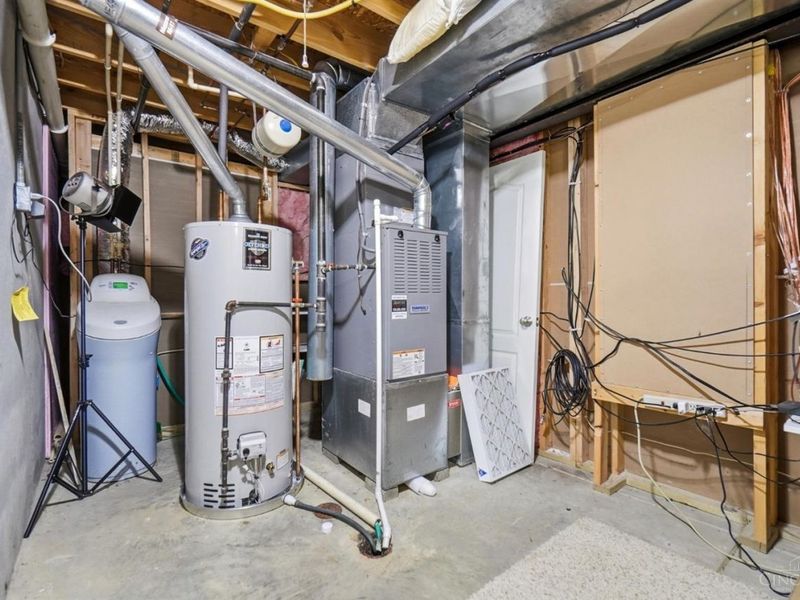
Mechanical Systems: Sump Pump w/Backup, Water Softener, Garage Door Opener
Parcel #: 16-04-247-028
Parking: Driveway
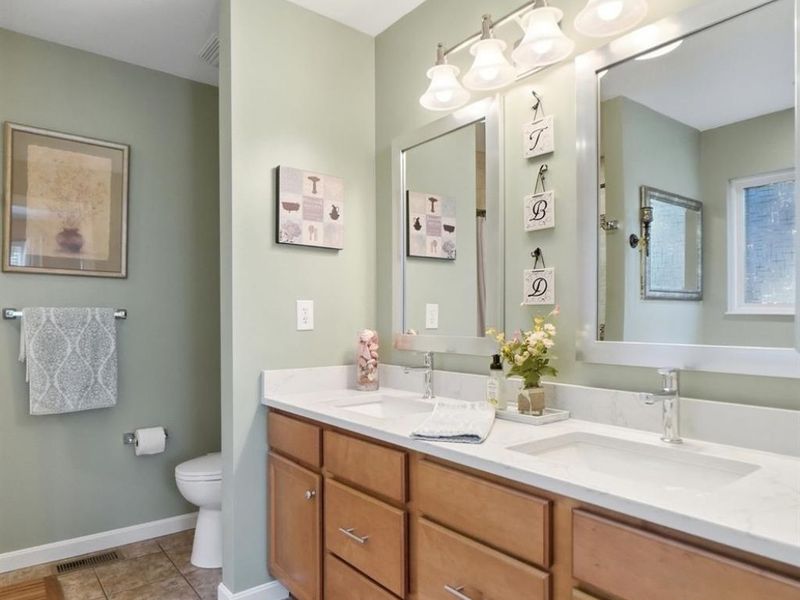
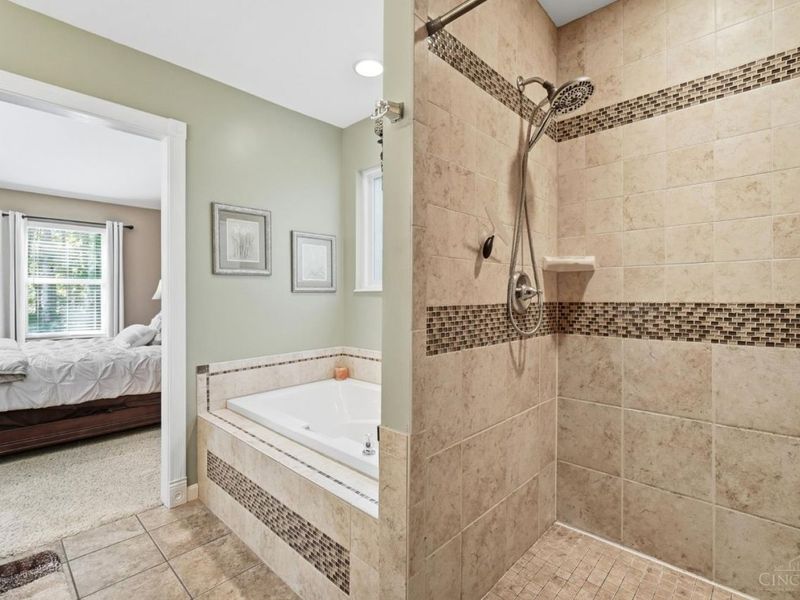
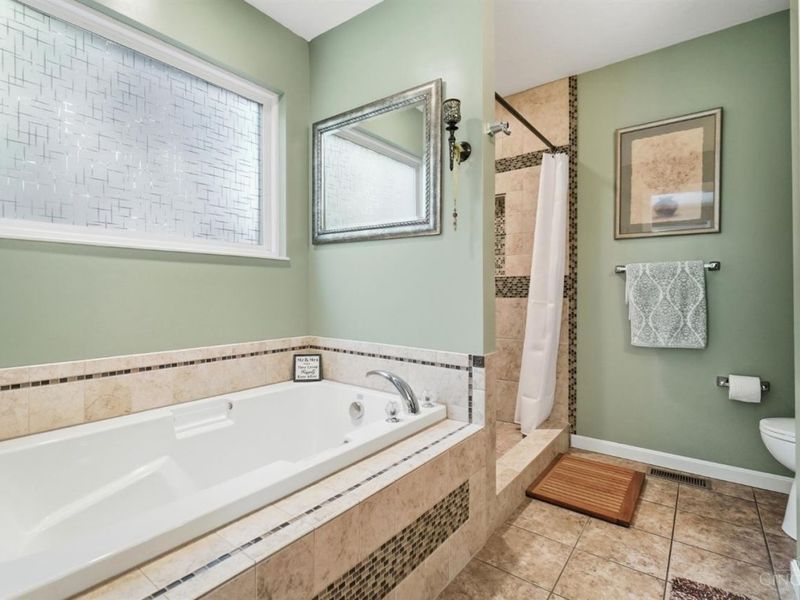
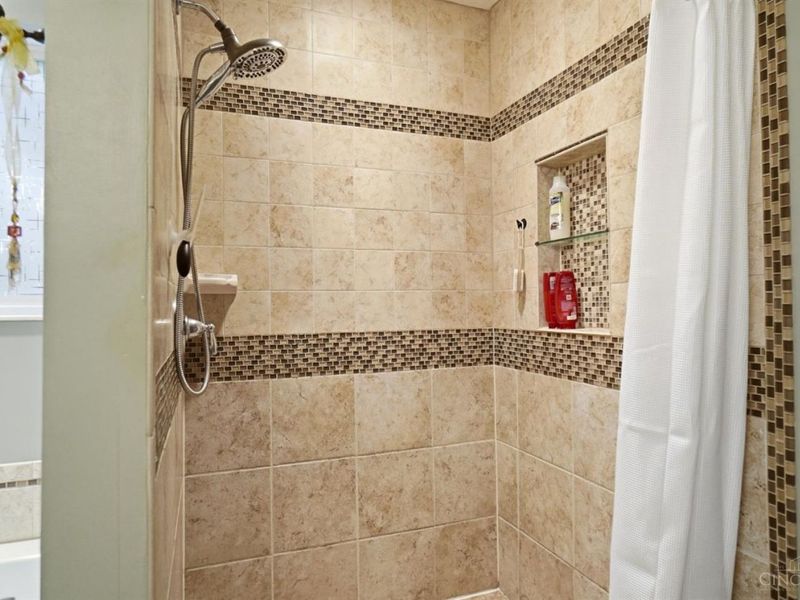
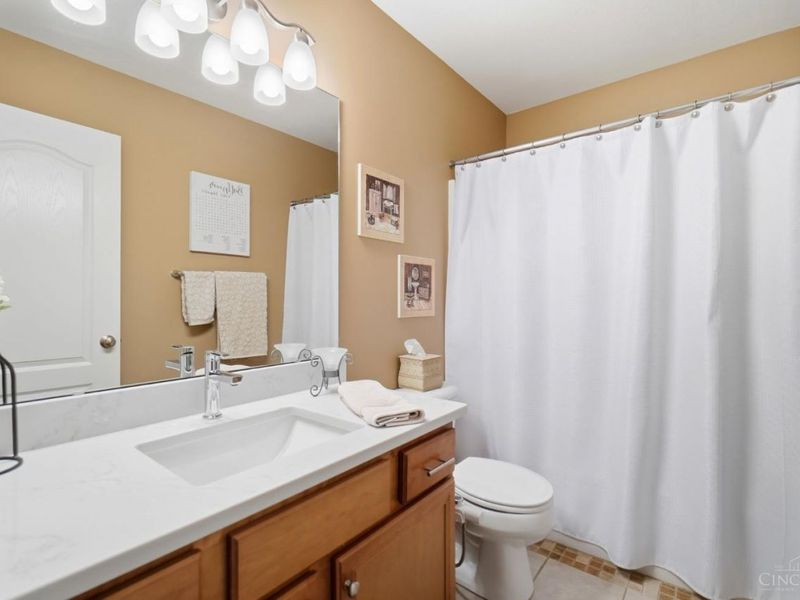
Primary Bathroom: Marb/Gran/Slate, Shower, Double Vanity, Tile Floor, Tub
Primary Bedroom: Bath Adjoins, Vaulted Ceiling, Walk-in Closet, Wall-to-Wall Carpet
Rooms Total: 10
Sewer: Public Sewer
Special View Info: Woods
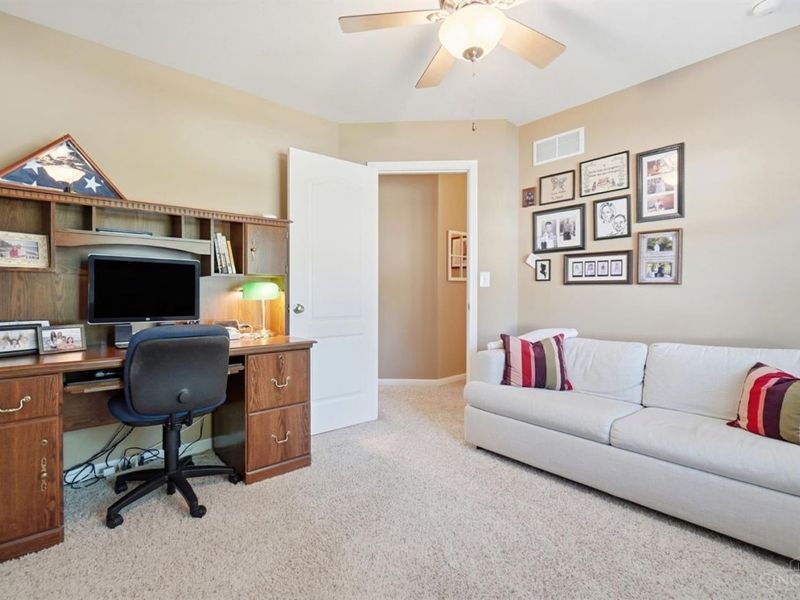
Study: Wall-to-Wall Carpet
Tax Abatement: No
Water: Public
Water Heater: Gas
Window Features: Insulated, Vinyl

Room Sizes

Primary Bedroom: 18 X 14 Level - 1
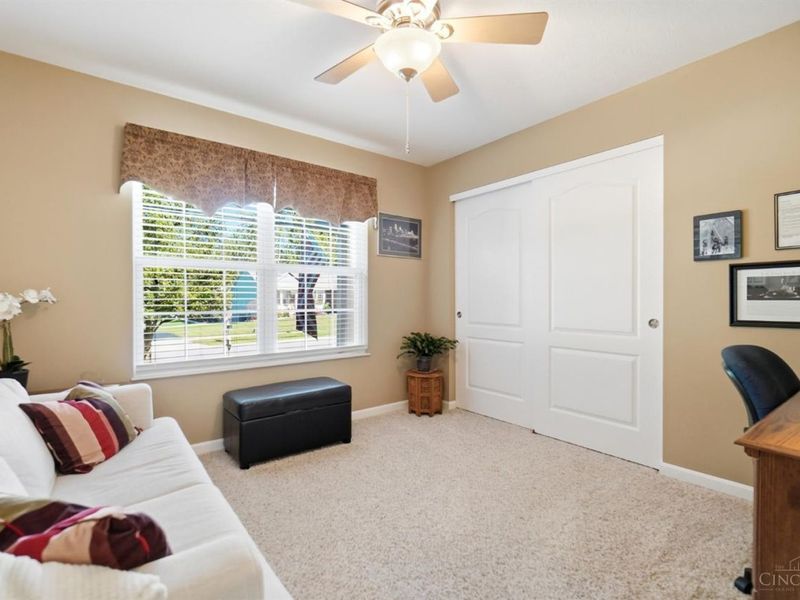
Bedroom 2: 12 X 10 Level - 1
Bedroom 3: 14 X 13 Level - 1
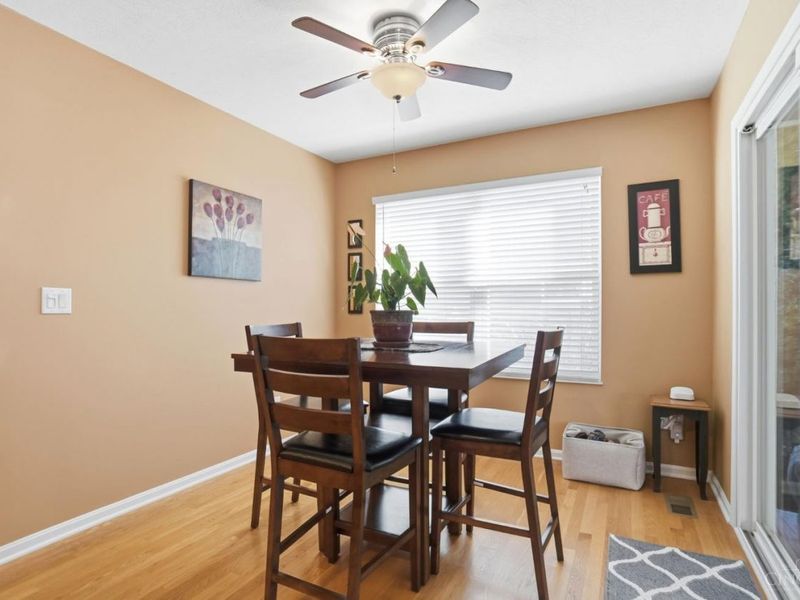
Breakfast Room: 11 X 9 Level - 1
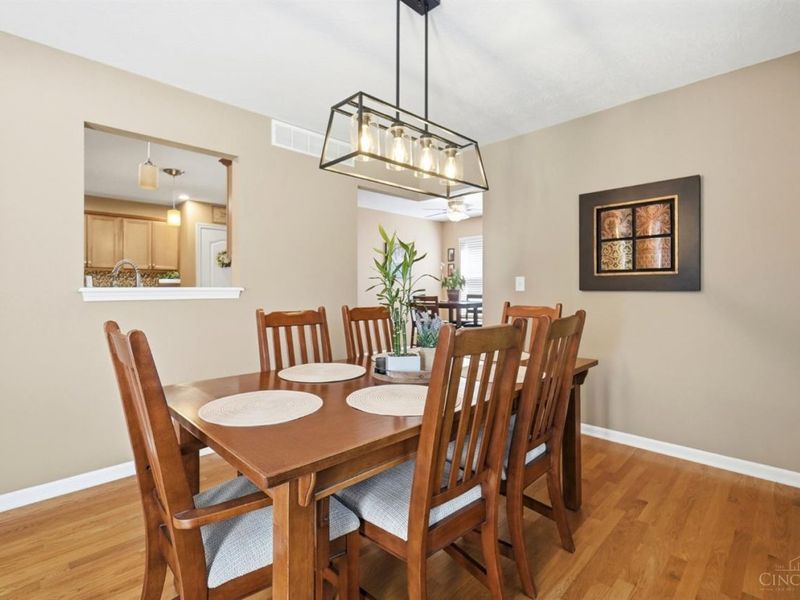
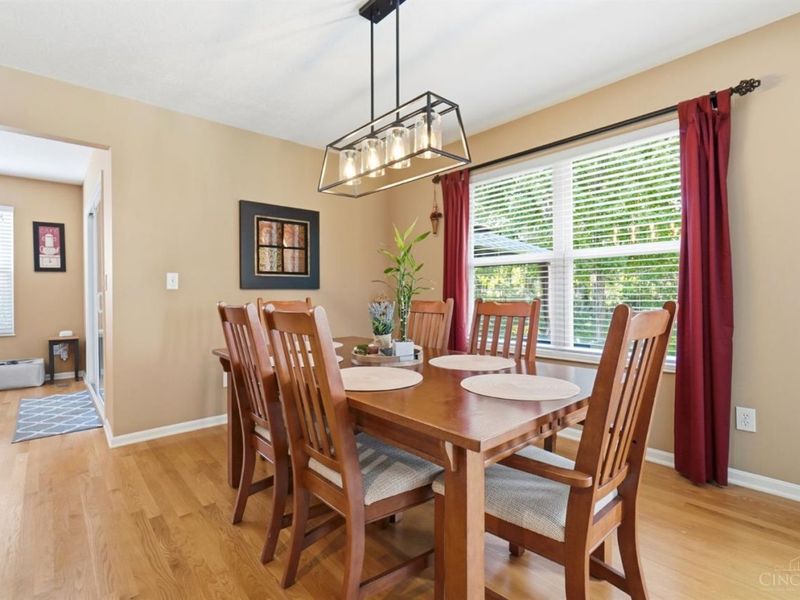
Dining Room: 13 X 11 Level - 1
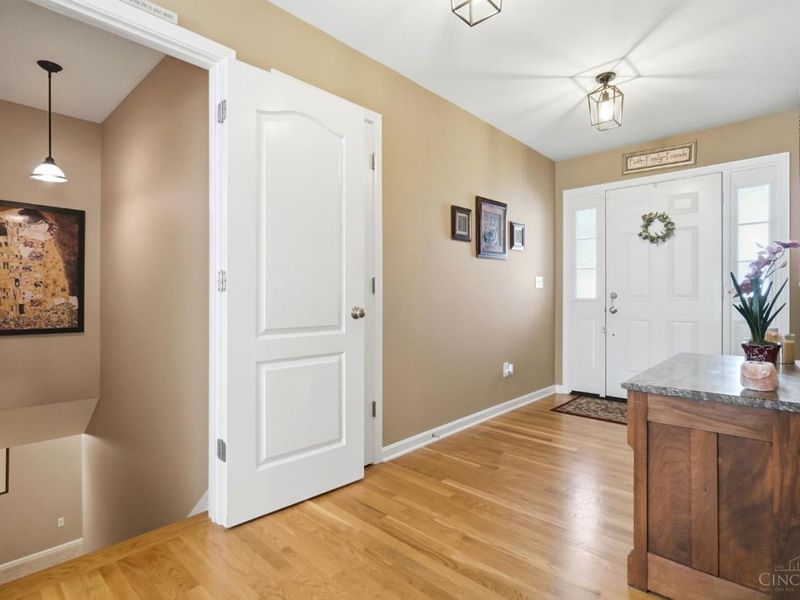
Entry: 15 X 6 Level - 1
Family Room: 46 X 19 Level - Lower
Living Room: 20 X 16 Level - 1
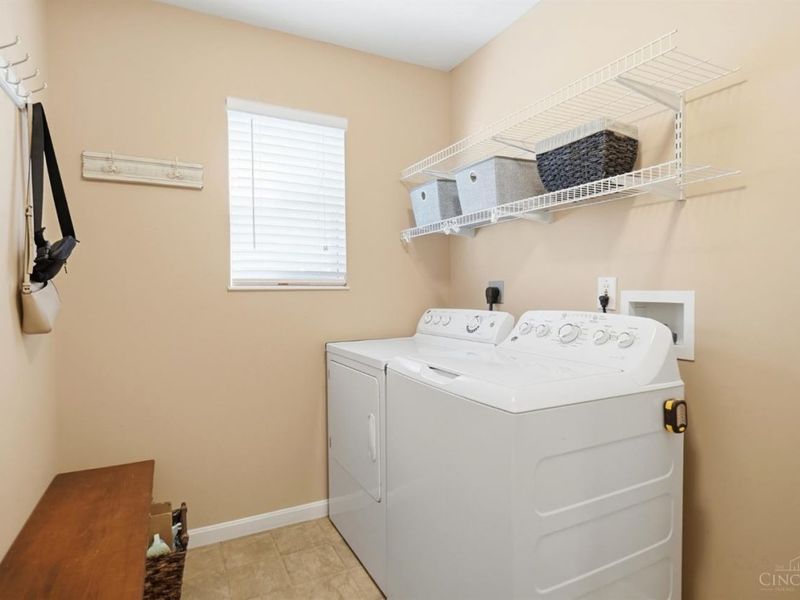
Laundry Room: 10 X 6 Level - 1
Study/Den: 14 X 12 Level - Lower

Local Schools

School District: Little Miami S

Estimate Your Payment

Estimated Payment

$ 2,958.94 per month $2,393.65 Principal & Interest $441.33 Property Tax $123.96 Homeowner's Insurance

Change Payment Information

%
years/fixed
yearly
yearly (est.)
(Payments are an estimate and may vary by lender)
Croos Country Mortgage

Login to My Homefinder

Forgot your password / First Login?

Login to My Homefinder





