
Listed By
Agency Name: Keller Williams Greater Metropolitan
Agency Contact: mandi@thelatelygroup.com, 330-571-0895
Shown By
Agent Name: Krista Combs
Agent Phone: (330) 603-2823
Agency Title: Cutler Real Estate

TOUR THIS HOME
Choose a date and time to see 7463 N Marblehead Road, Hudson, OH 44236.
I will get in touch with you shortly.

Property Description
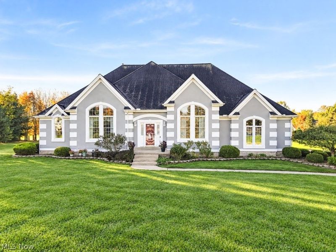
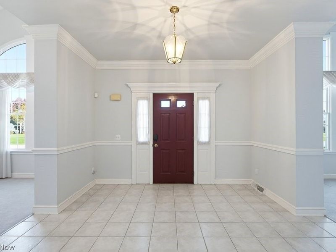
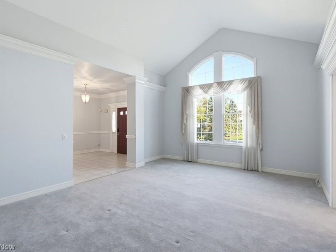
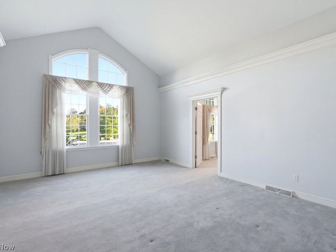
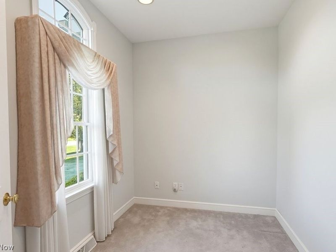
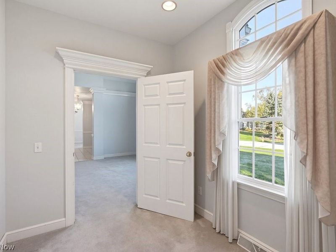
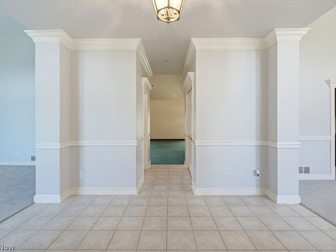
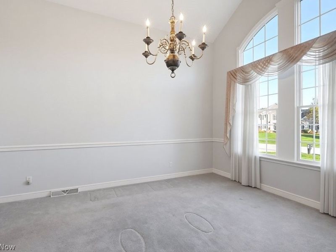
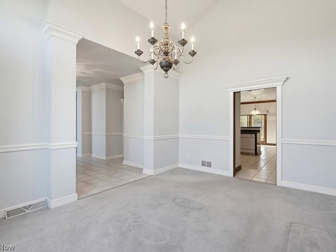
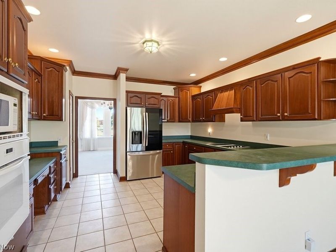
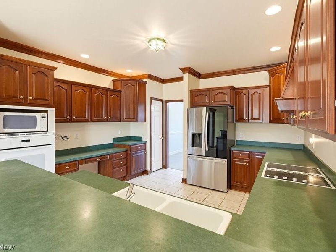
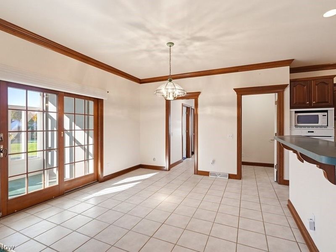
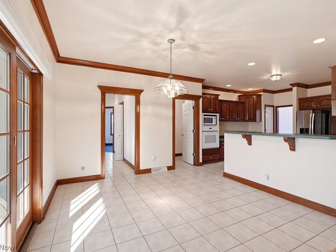
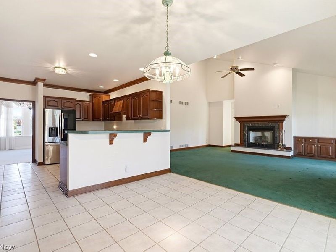
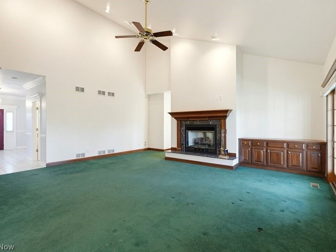
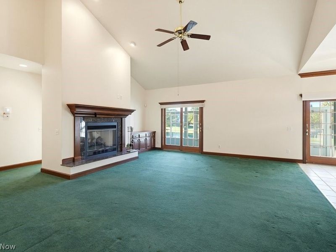
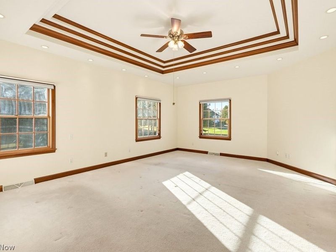
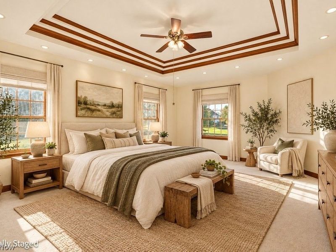
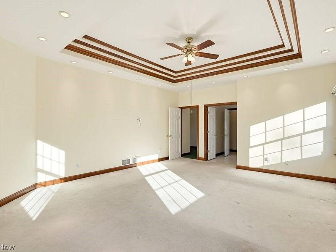
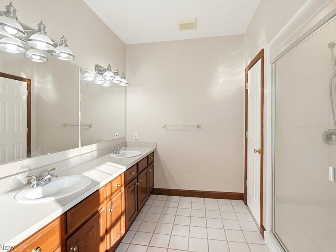
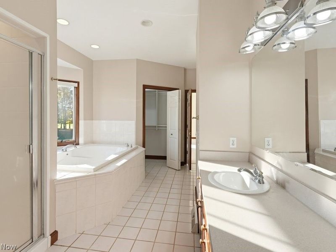
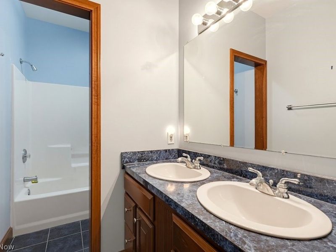
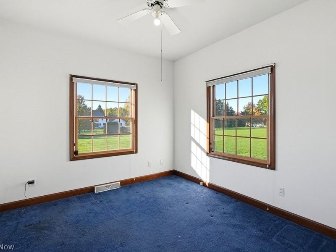
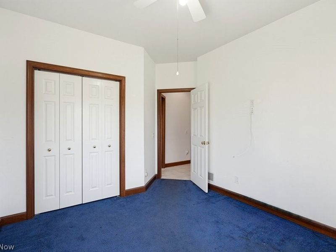
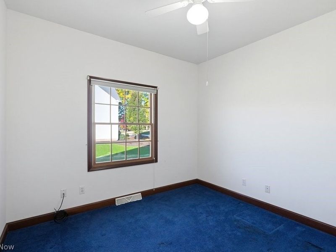
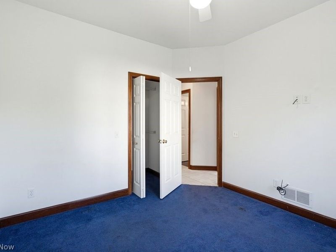
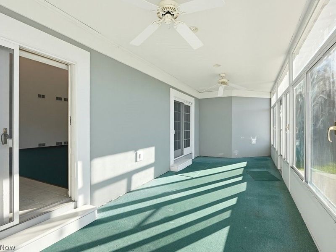
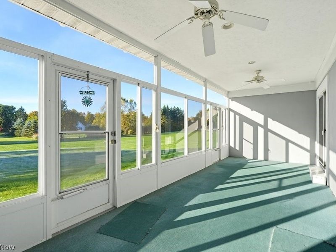
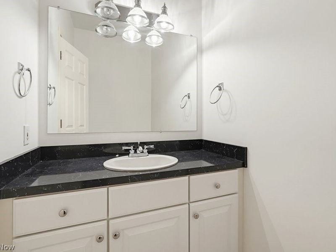
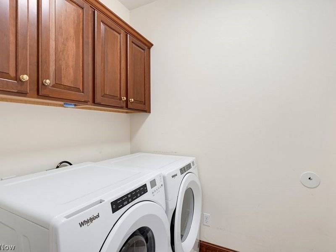
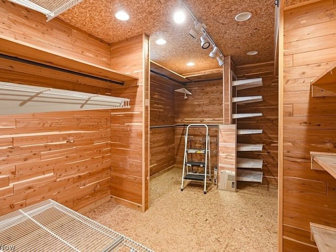
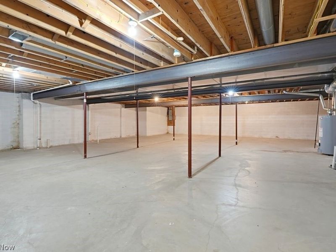
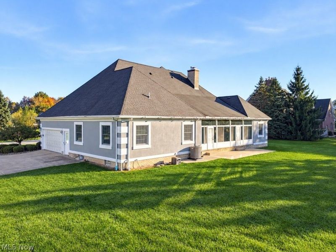
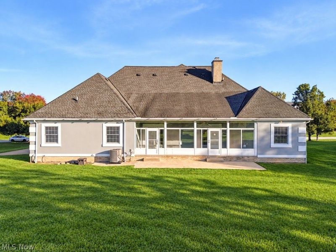
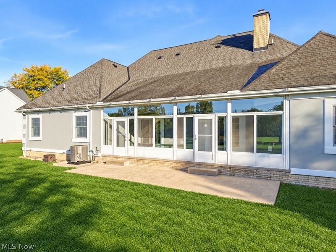
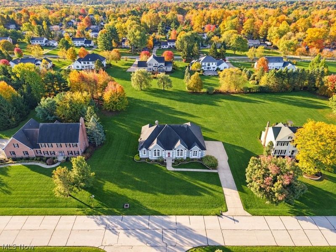
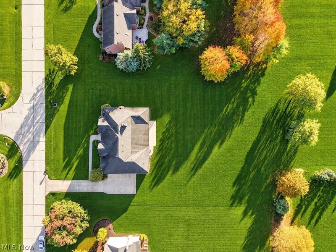
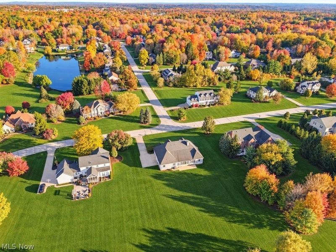
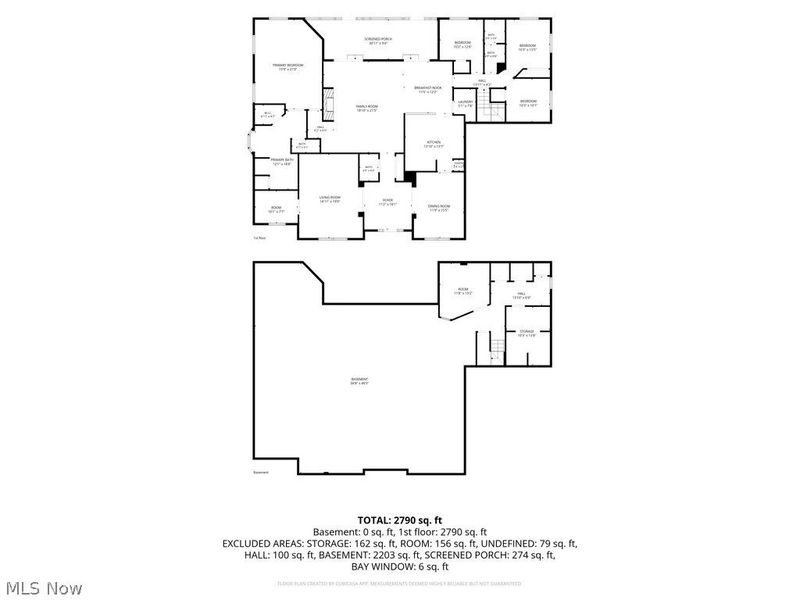
Set on nearly an acre, 7463 N. Marblehead Road offers highly sought-after one-floor living, generous spaces (both inside and out) and the kind of potential that is increasingly hard to find. Inside, the layout was designed for both gathering and everyday life. An eat-in kitchen sits at the heart of the home, complemented by a formal dining room, a spacious family room with fireplace and a separate living room. A private office creates a dedicated place to work or retreat, while the enclosed sunroom extends the living space toward the backyard and offers a peaceful spot to enjoy every season. Thoughtfully positioned on its own side of the home, the spacious primary suite feels like a private retreat, while three additional bedrooms and a full bath are tucked away on the opposite side. A half bathroom and laundry add to the functionality of the one-level floor plan. The possibilities continue downstairs. A full, unfinished basement with tall ceilings and a full room cedar closet provides an incredible blank canvas for whatever comes next: home gym, media room, recreation space, workshop or additional room for entertaining.This is your opportunity to create a space tailored entirely to the way you live. Outside, the nearly one-acre setting provides room to gather, play, garden and simply enjoy a little more space. Surrounded by established homes and mature landscaping, the property feels tucked away while remaining convenient to everything that makes Hudson such a special place to call home. With its hard-to-find ranch layout, beautiful setting and endless potential, this is more than an opportunity to buy a home: it's an opportunity to make one your own.
Property Features
Property Type: Residential - Single Family
Basement: Yes
Basement: Full, Unfinished
Cooling: Central Air
Fireplaces: 1
Garage: 2 car attached
Heating: Forced Air, Gas
Home Style: Ranch
Lot Size: 0.86 Acres
Roof Type: Asphalt, Fiberglass
Stories: 1.0
Taxes: $9,292 / year
Year Built: 1997
Amenities
Ceiling Fan(s)
Entrance Foyer
Eat-in Kitchen
High Ceilings
Primary Downstairs
Pantry
Feature Descriptions
Appliances: Built-In Oven, Cooktop, Dryer, Dishwasher, Microwave, Range, Refrigerator, Washer
Exterior: Stucco
Fencing: None
Fireplace: Family Room, Gas
HOA: Yes
HOA Fee: 150/ Annually
Laundry: Main Level
Lot: Back Yard, Flat, Level
Parcel#: 3007814
Parking: Attached, Drain, Garage, Garage Door Opener, Paved, Garage Faces Side
Patio/Porch: Rear Porch, Glass Enclosed, Patio, Porch
Sewer: Public Sewer
View: Neighborhood, Trees/Woods
Water: Public
Room Sizes
Eat-in Kitchen: 25.25 x 12.2 Level - First
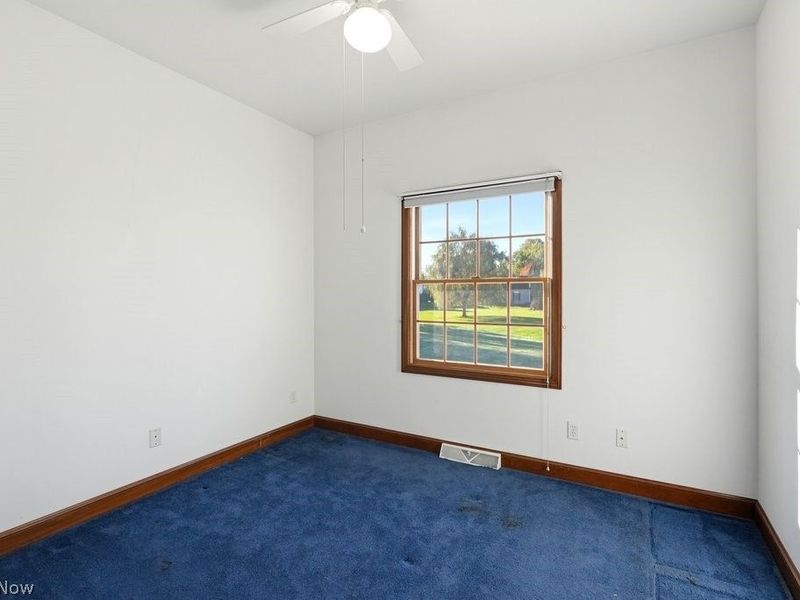
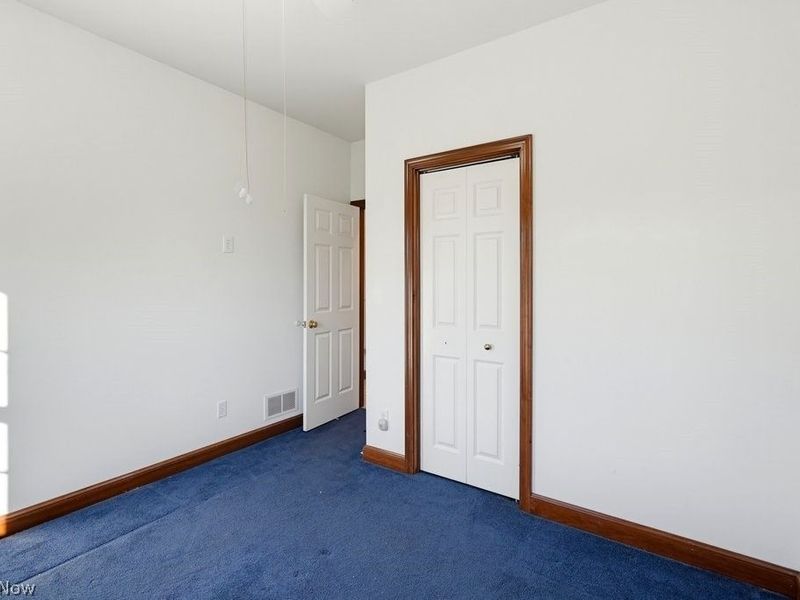
Bedroom: 10.1 x 12.5 Level - First
Bedroom: 10.25 x 10 Level - First
Office: 10 x 7.5 Level - First
Dining Room: 11.75 x 15.4 Level - First
Family Room: 18.6 x 21.4 Level - First
Living Room: 14.9 x 12.75 Level - First
Primary Bedroom: 15.75 x 21 Level - First
Bedroom: 10.25 x 13.4 Level - First
Bathroom: 4.75 x 12.1 Level - First
Entry/ Foyer: 11 x 18 Level - First
Sunroom: 30.9 x 9.3 Level - First
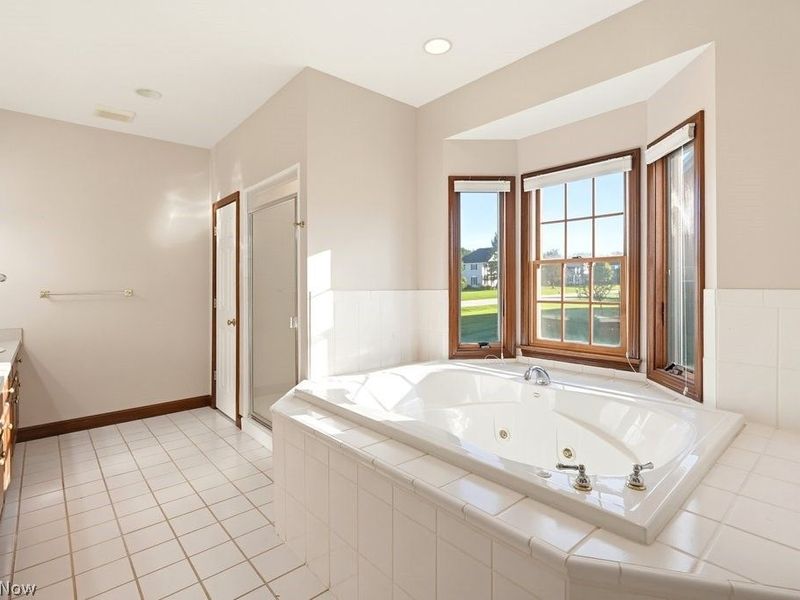
Primary Bathroom: 12 x 18.5 Level - First
Laundry: 5 x 7.6 Level - First
Local Schools
School District: Hudson City
Estimate Your Payment
Estimated Payment
$ 4,322.68 per month $3,373.64 Principal & Interest $774.33 Property Tax $174.71 Homeowner's InsuranceChange Payment Information
Print This Listingx
Select a format below, new window will open and will prompt you to print.








7463 N Marblehead Road | MLS# 5254990
This single family home located at 7463 N Marblehead Road, Hudson, OH 44236 is currently listed for sale with an asking price of $599,000. This property was built in 1997 and has 4 bedrooms and 2 full and 1 partial baths. N Marblehead Road is located in the Marblehead Estate #2 subdivision within the Hudson City school district. Search Marblehead Estate #2 real estate on www.kristacombs.com today.