
Listed By
Agency Name: Keller Williams Greater Cleveland Northeast
Agency Contact: jennifer.allen@clevelandteam.com, 440-796-4833
Shown By
Agent Name: Krista Combs
Agent Phone: (330) 603-2823
Agency Title: Cutler Real Estate

TOUR THIS HOME
Choose a date and time to see 7693 Holly Drive, Mentor on the Lake, OH 44060.
I will get in touch with you shortly.

Property Description
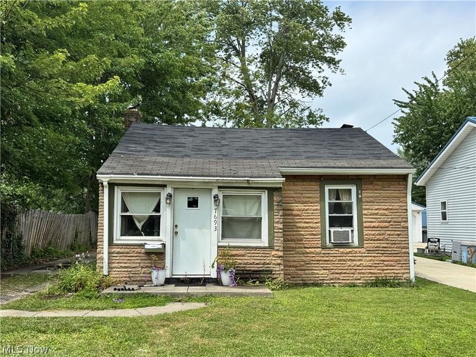
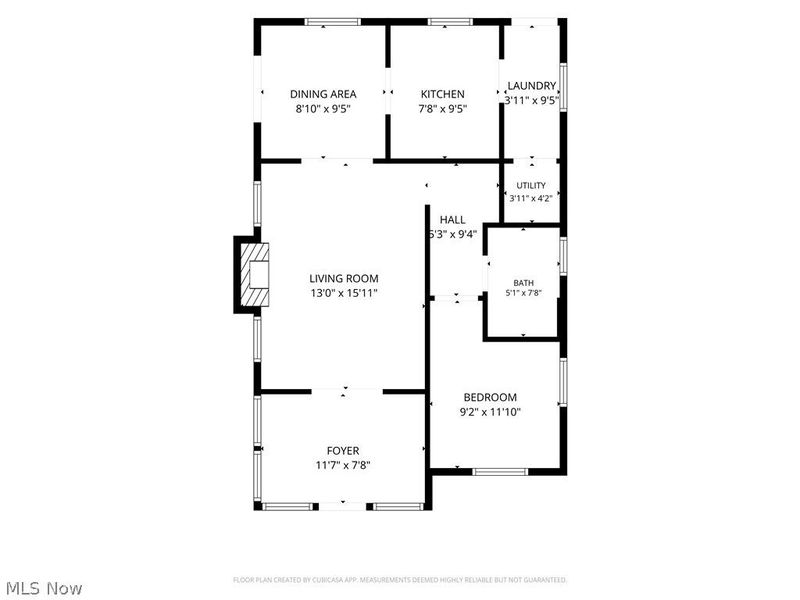
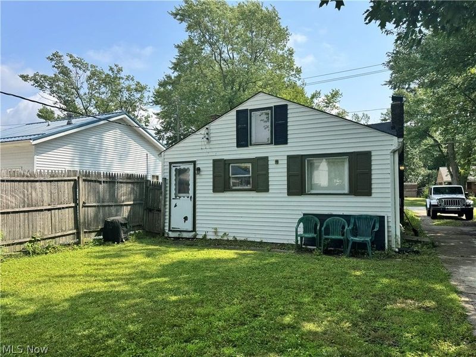
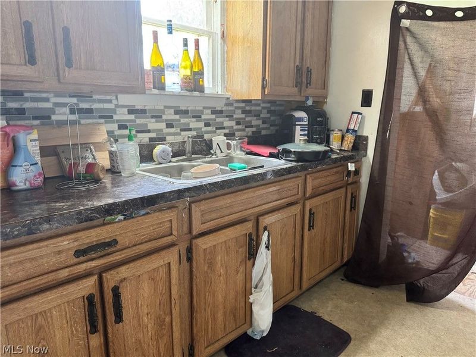
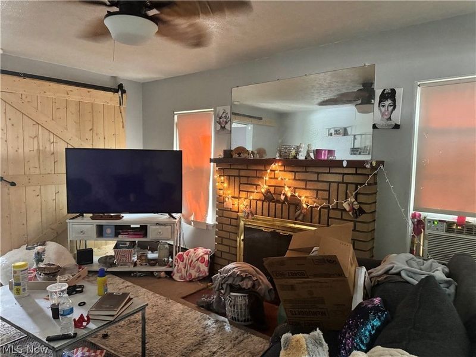
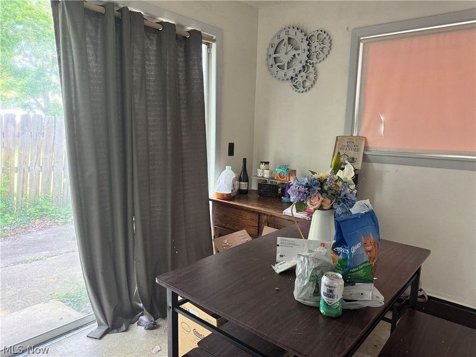
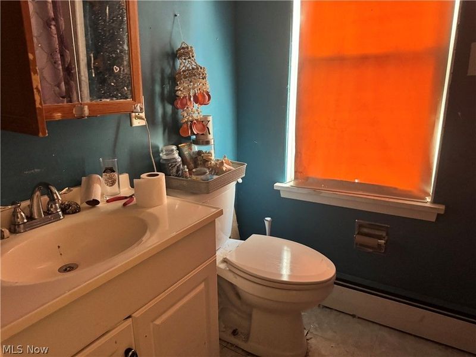
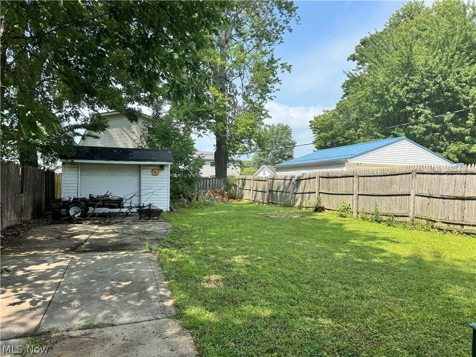
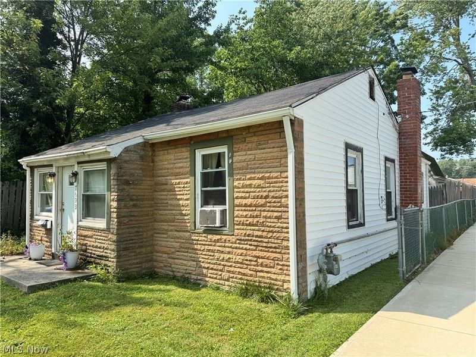
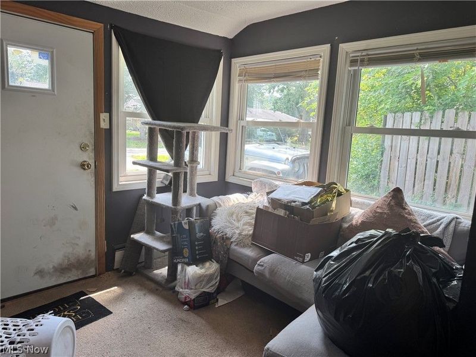
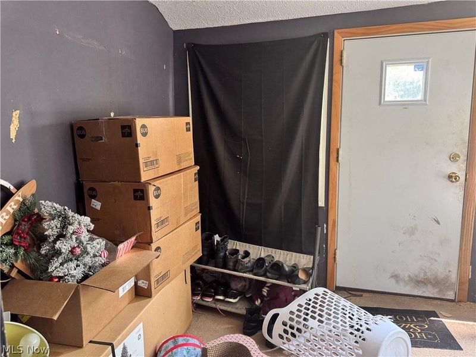
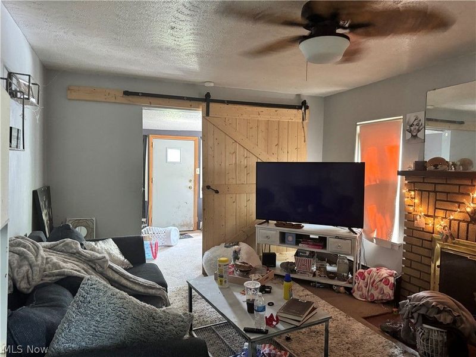
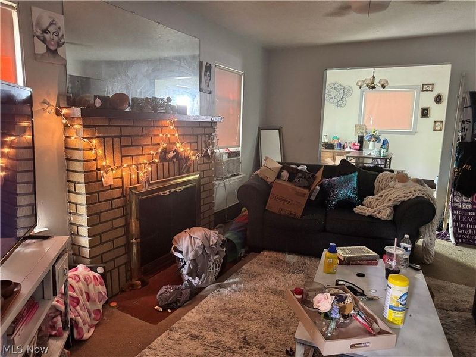
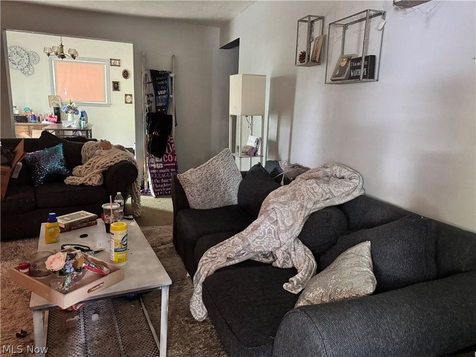
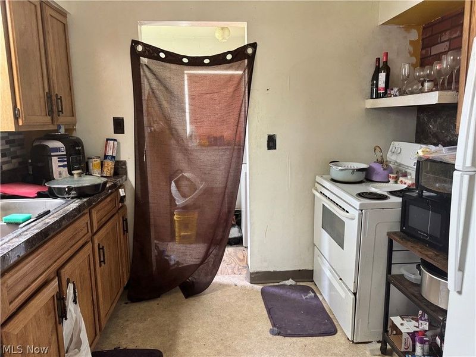
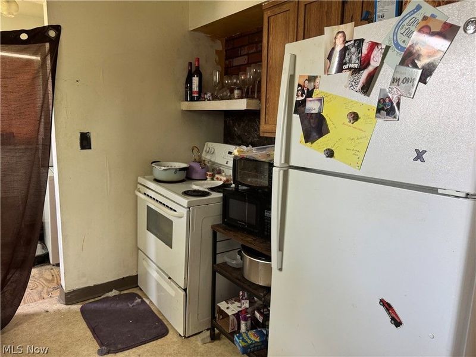
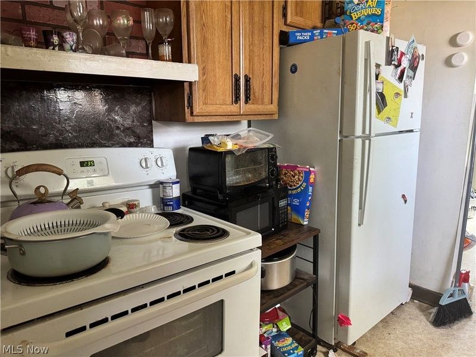
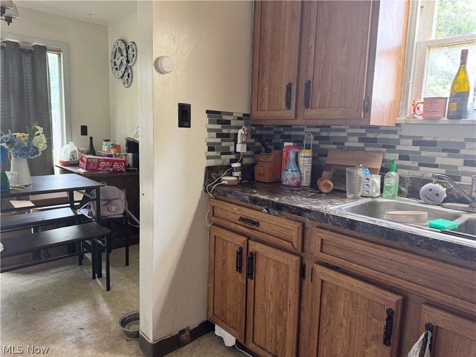
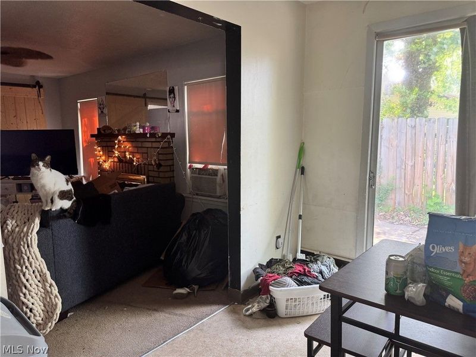
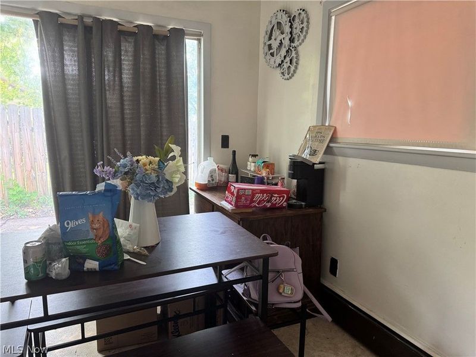
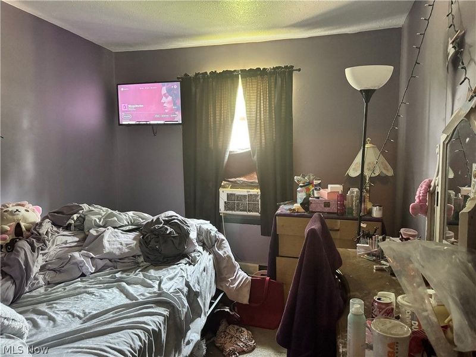
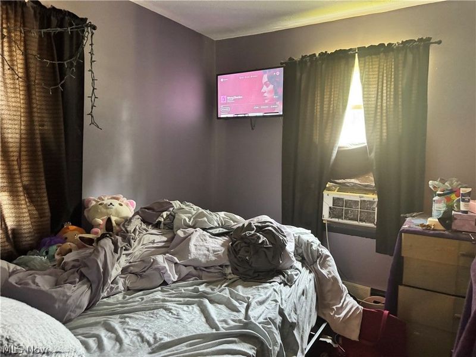
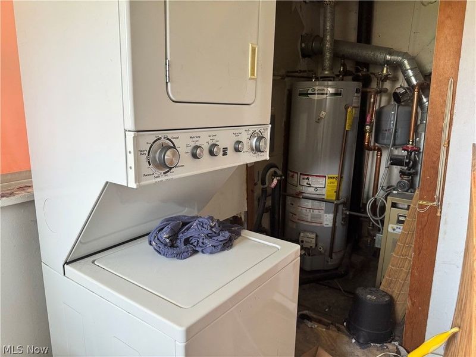
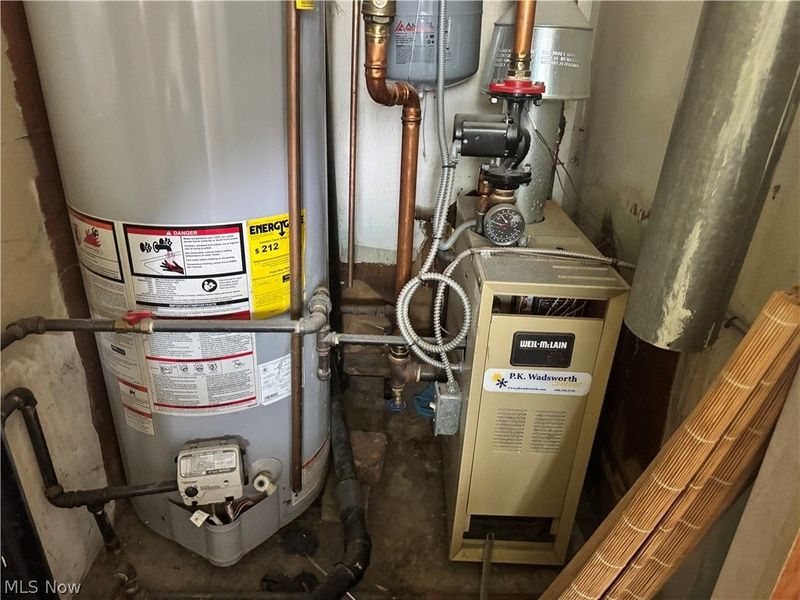
Perfect investor or rehab opportunity. Currently tenant occupied with tenant vacating so you can get in and spruce this cute home up! In need of floor leveling and remodeling, this home offers an amazing chance to pick how you want the decor to look. Detached 1 car garage and nice sized partially privacy fenced yard are conveniently located by shopping, banking, restaurants, parks, transportation and close to the lake. Being sold as-is. Don't be fooled by the exterior size. This home has a generous sized living room with fireplace, bonus room perfect for a home office or additional living space, dining room, kitchen with appliances, laundry room with stackable washer and dryer plus a full bathroom, bedroom and extra closet space in the hallway. 1 year old boiler. No wholesalers or seller financing.
Property Features
Property Type: Residential - Single Family
Basement: Crawl Space
Cooling: None
Fireplaces: 1
Garage: 1
Heating: Fireplace(s), Gas, Hot Water, Steam
Home Style: Ranch
Lot Size: 0.12 Acres
Roof Type: Asphalt, Fiberglass, Shingle
Stories: 1.0
Taxes: $1,609 / year
Year Built: 1940
Amenities
Laminate Counters
Feature Descriptions
Appliances: Dryer, Range, Refrigerator, Washer
Exterior: Vinyl Siding
Fencing: Back Yard, Perimeter, Partial, Privacy, Wood
Fireplace: Living Room
Laundry: Washer Hookup, Electric Dryer Hookup, Inside, Main Level, Laundry Room, In Unit
Lot: Back Yard, Flat, Front Yard, Level
Parcel#: 19-A-090-C-00-006-0
Parking: Driveway, Detached, Garage Faces Front, Garage
Sewer: Public Sewer
View: Neighborhood
Water: Public
Room Sizes
Utility Room: N D x N D Level - First
Laundry: N D x N D Level - First
Bathroom: 8 x 5 Level - First
Bedroom: 12 x 9 Level - First
Dining Room: 10 x 9 Level - First
Kitchen: 10 x 8 Level - First
Family Room: 12 x 8 Level - First
Living Room: 16 x 13 Level - First
Local Schools
School District: Mentor Exempted Village
Estimate Your Payment
Estimated Payment
$ 458.93 per month $307.35 Principal & Interest $134.08 Property Tax $17.50 Homeowner's InsuranceChange Payment Information
Print This Listingx
Select a format below, new window will open and will prompt you to print.









7693 Holly Drive | MLS# 5232586
This single family home located at 7693 Holly Drive, Mentor on the Lake, OH 44060 is currently listed for sale with an asking price of $60,000. This property was built in 1940 and has 1 bedrooms and 1 full baths. Holly Drive is located in the Mentor Beach Park No2 subdivision within the Mentor Exempted Village school district. Search Mentor Beach Park No2 real estate on www.kristacombs.com today.