

Listed By
Agency Name: Plum Tree Realty
Agent Name: Iwin Henderson
Agency Phone: 513-443-5060
Shown By
Agent Name: Krista Combs
Agent Phone: (330) 603-2823
Agency Title: Cutler Real Estate

TOUR THIS HOME
Choose a date and time to see 812 Yorkhaven Road, Springdale, OH 45240.
I will get in touch with you shortly.

Property Description
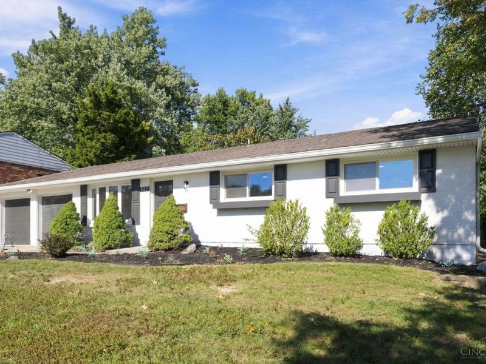
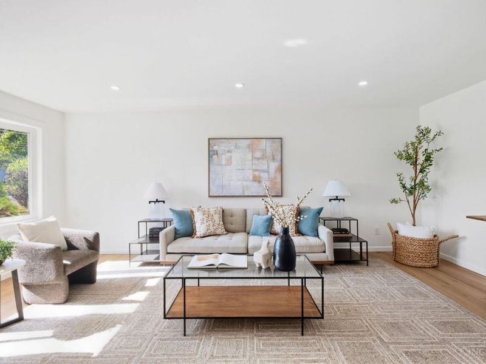
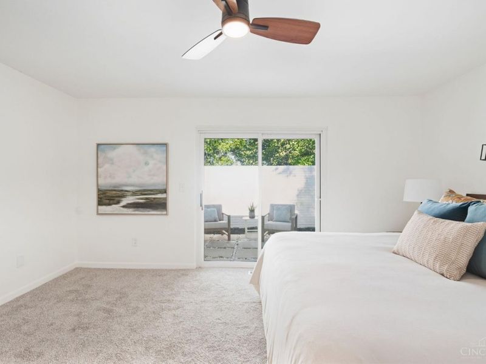
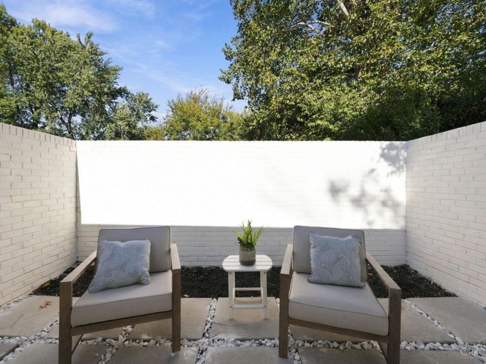
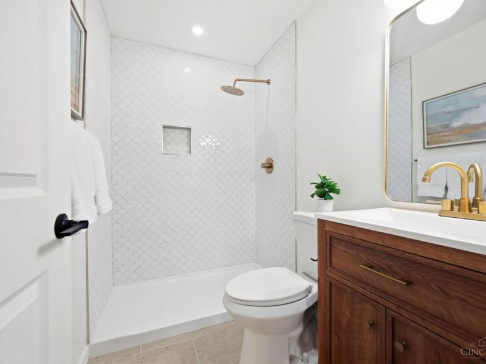
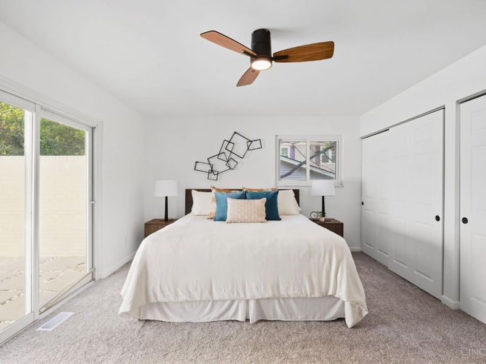
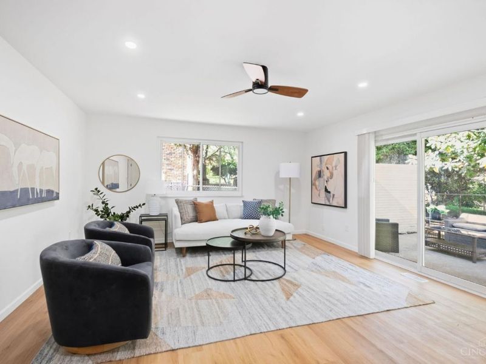
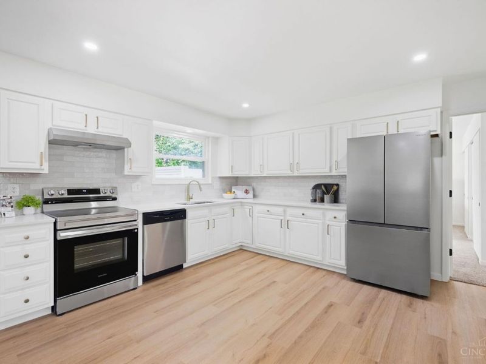
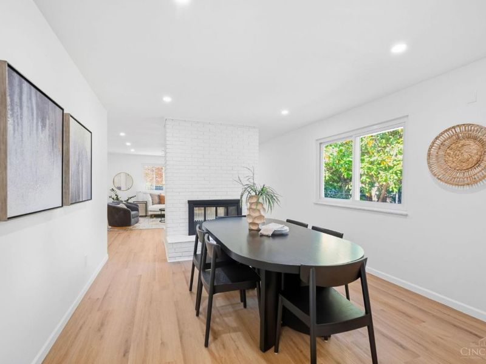
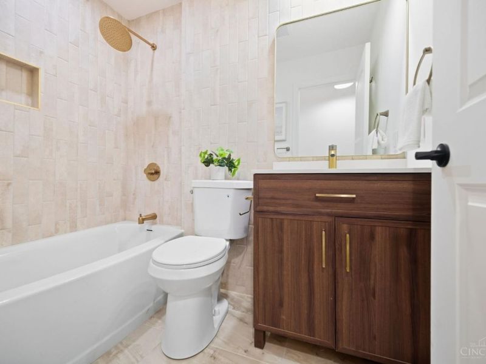
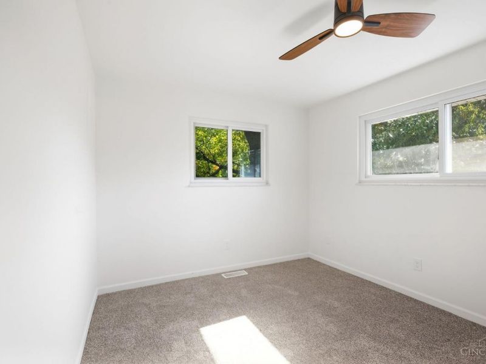
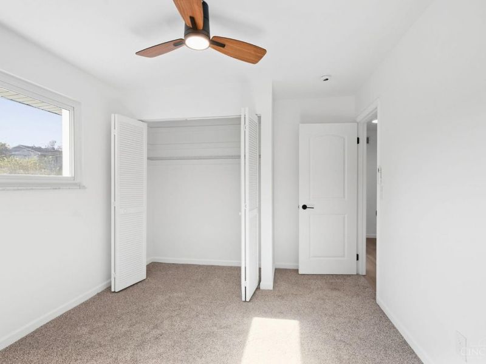
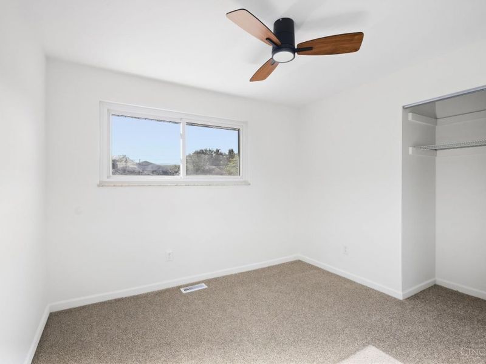
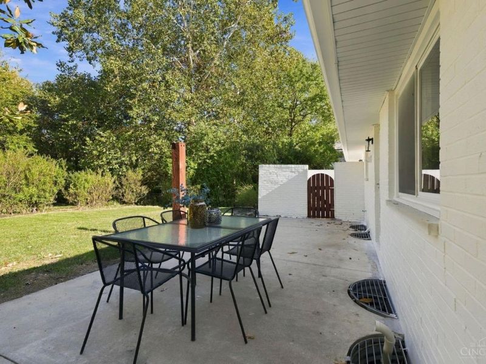
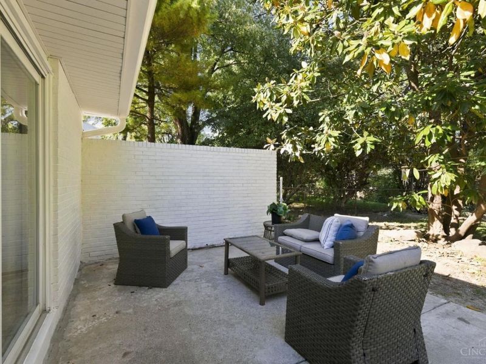
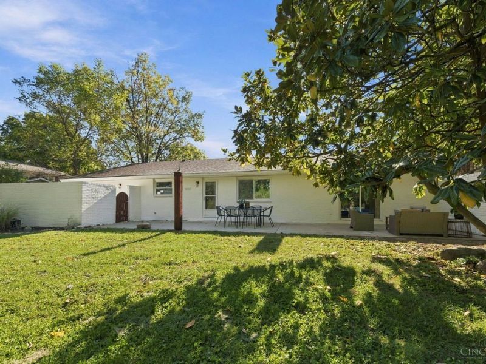
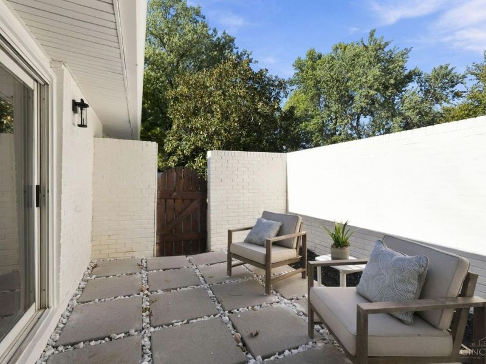
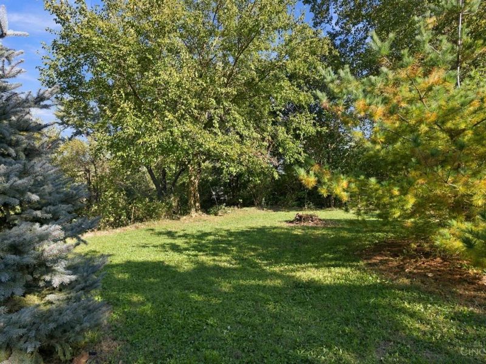
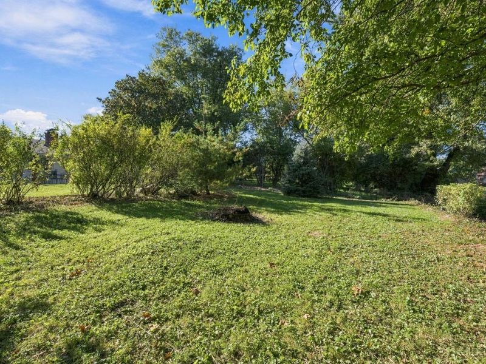
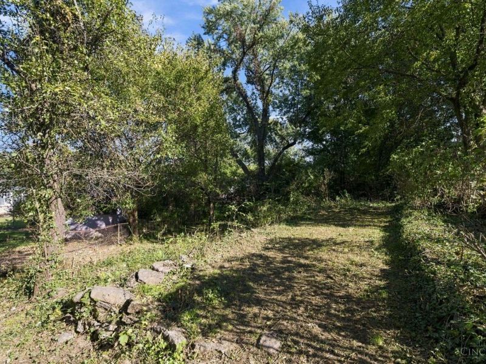
Fresh style meets effortless living in this beautifully updated Beacon Hills ranch in Springdale. The open floor plan sets the stage for easy entertaining, complemented by new flooring, fresh interior and exterior paint, updated lighting throughout, and stylishly refreshed tile baths. The bright kitchen features crisp white cabinetry, stainless steel appliances, and a tile backsplash. Retreat to the primary bedroom, where direct access to your own courtyard patio invites slow mornings and relaxing evenings. Outside, the generous, tiered lot offers space to gather, garden, and enjoy the outdoors among mature trees. With neighborhood sidewalks, a park across the street, and Springdale's community center and local shops nearby, this home pairs inviting spaces with everyday convenience.
Property Features
Property Type: Residential - Single Family
Basement: Yes
Basement: Partial
Cooling: Ceiling Fans, Central Air
Days on Market: 14
Fireplaces: 1
Garage: 2
Heating: Forced Air, Gas Furn EF Rtd 95%+
Home Style: Ranch
Lot Size: 0.39 Acres
Roof Type: Shingle
Stories: 1.0
Taxes: $4,006
Year Built: 1968
Amenities
Courtyard
Fire Pit
Feature Descriptions
Access: City Street
Appliances: Microwave, Oven/Range, Dishwasher, Refrigerator
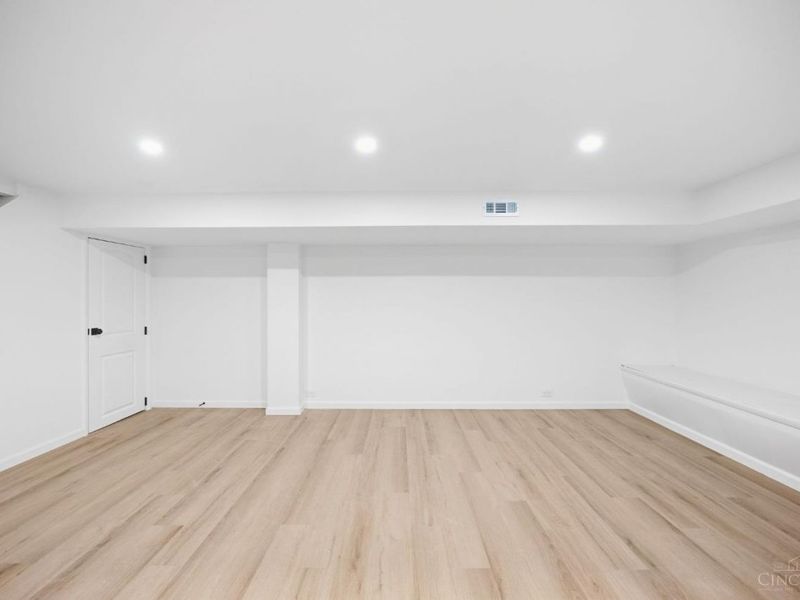
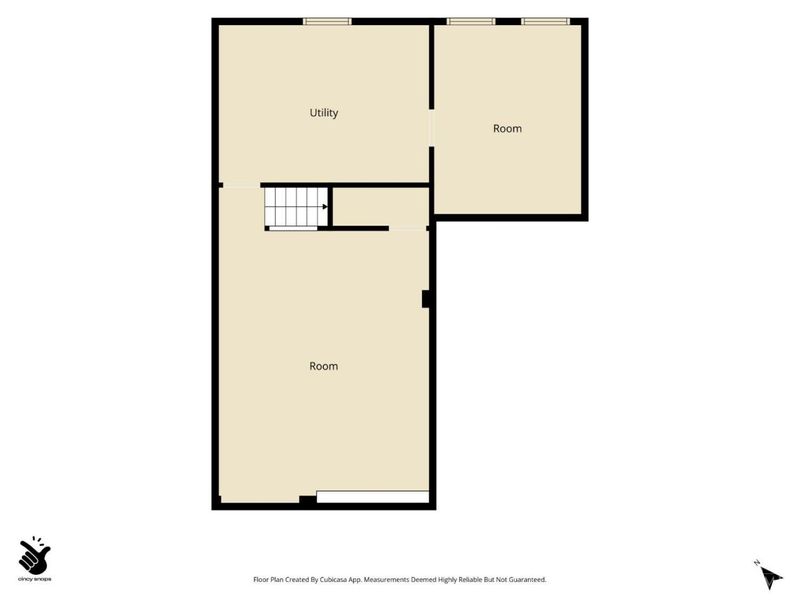
Basement Fatures: LVF Luxury Vinyl Floor, Concrete Floor, Finished - Partial
Exterior: Aluminum Siding, Brick
Family Room: Fireplace, Walkout, LVF Luxury Vinyl Floor
Fencing: Metal
Fireplace Features: Inoperable
Flex Rooms: Bonus Room, Exercise Room, Workshop
Foundation: Poured
Garage/Carport: Garage Attached
Gas: Natural
Kitchen: Pantry, Quartz Counters, Walkout, LVF Luxury Vinyl Floor
Lot Dimensions: 80 X 220
Other Structures: Shed
Parcel #: 599-0070-0063-00
Parking: On Street, Driveway
Primary Bathroom: Marb/Gran/Slate, Shower
Primary Bedroom: Bath Adjoins, Walkout, Wall-to-Wall Carpet, Dual Closet
Rooms Total: 8
Sewer: Public Sewer
Tax Abatement: No
Water: Public
Water Heater: Gas
Window Features: Vinyl/Alum Clad
Room Sizes
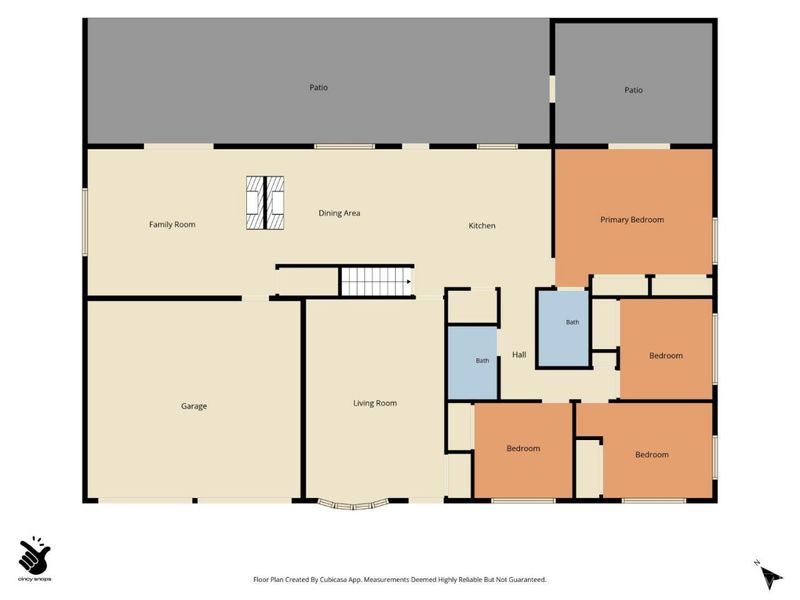
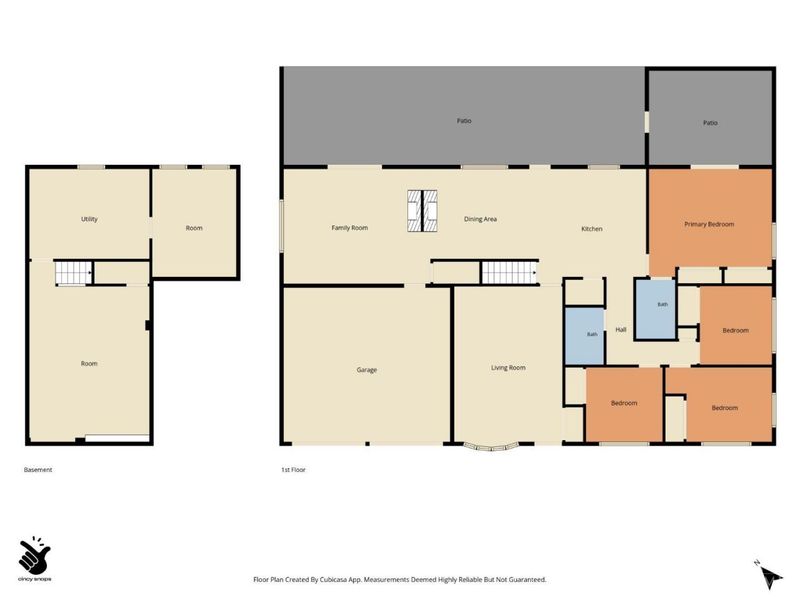
Primary Bedroom: 15 X 12 Level - 1
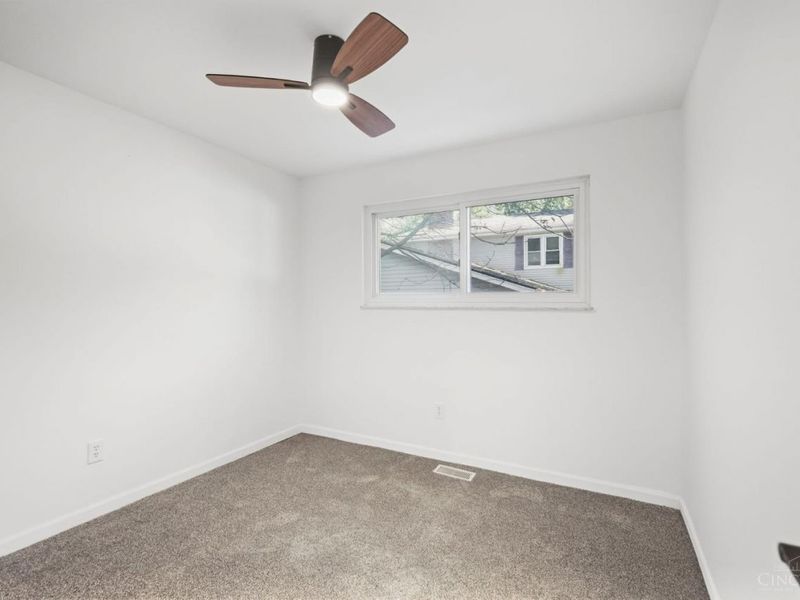
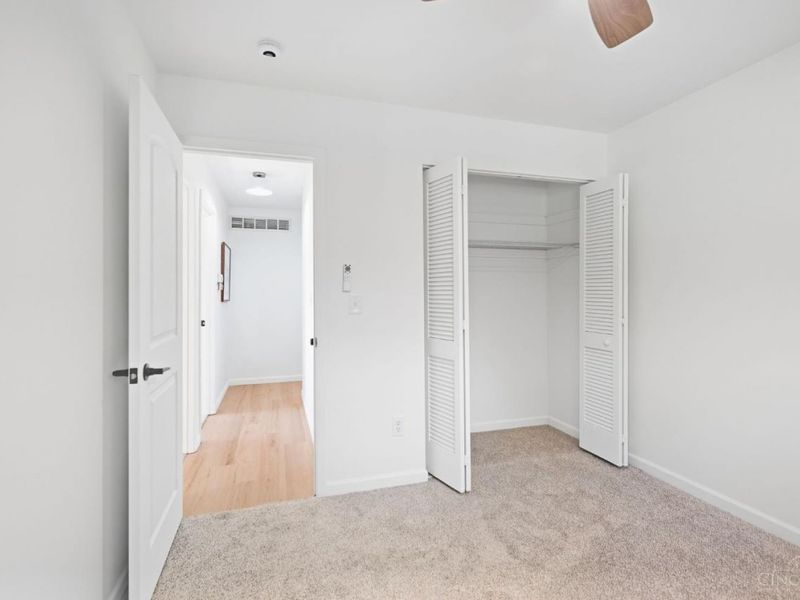
Bedroom 2: 10 X 10 Level - 1
Bedroom 3: 10 X 9 Level - 1
Bedroom 4: 10 X 9 Level - 1
Dining Room: 11 X 10 Level - 1
Family Room: 20 X 15 Level - 1
Living Room: 20 X 15 Level - 1
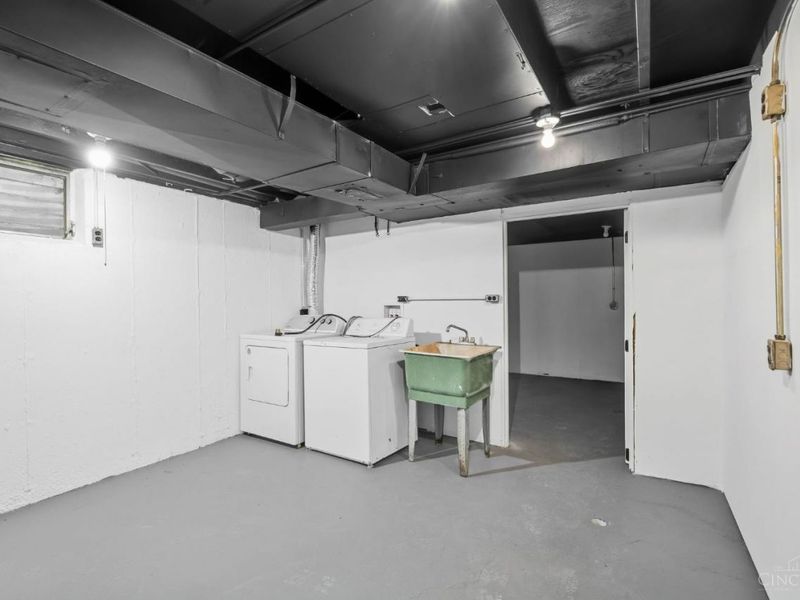
Laundry Room: 12 X 15 Level - Basement
Recreation Room: 20 X 15 Level - Basement
Local Schools
School District: Princeton
Estimate Your Payment
Estimated Payment
$ 2,644.11 per month $2,196.52 Principal & Interest $333.83 Property Tax $113.75 Homeowner's InsuranceChange Payment Information
Print This Listingx
Select a format below, new window will open and will prompt you to print.








812 Yorkhaven Road | MLS# 1896651
This single family home located at 812 Yorkhaven Road, Springdale, OH 45240 is currently listed for sale with an asking price of $390,000. This property was built in 1968 and has 4 bedrooms and 2 full baths with 2127 sq. ft. Yorkhaven Road is located in the Beacon Hills subdivision within the Princeton school district. Search Beacon Hills real estate on www.kristacombs.com today.