
Listed By
Agency Name: Pivot Realty Group, LLC
Agent Name: Thomas Taulbee
Agency Phone: 513-288-3828
Shown By
Agent Name: Krista Combs
Agent Phone: (330) 603-2823
Agency Title: Cutler Real Estate

TOUR THIS HOME
Choose a date and time to see 8301 Dry Fork Road, Harrison Twp, OH 45002.
I will get in touch with you shortly.

Property Description
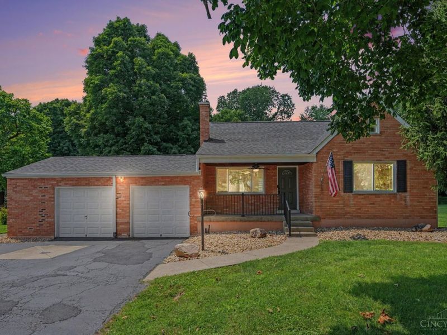
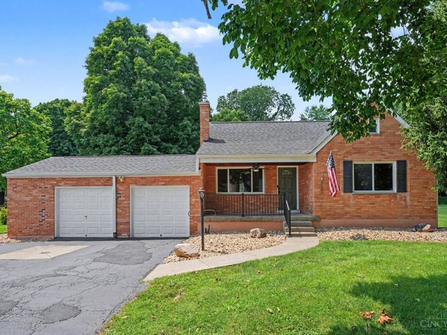
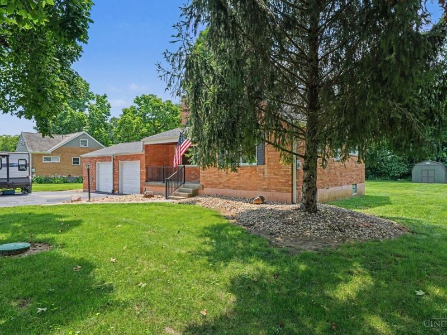
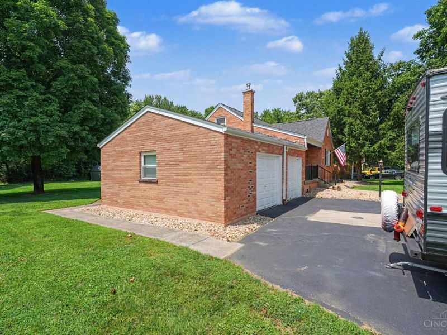
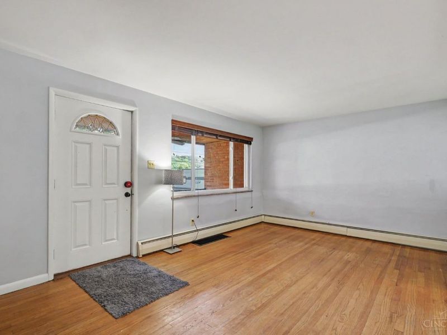
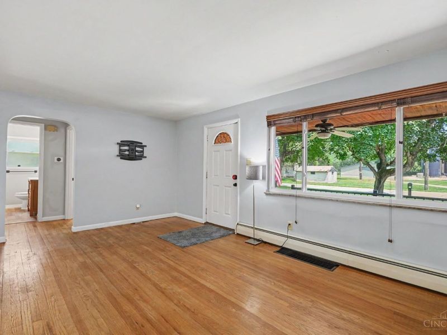
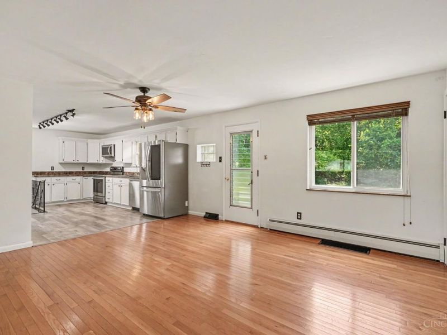
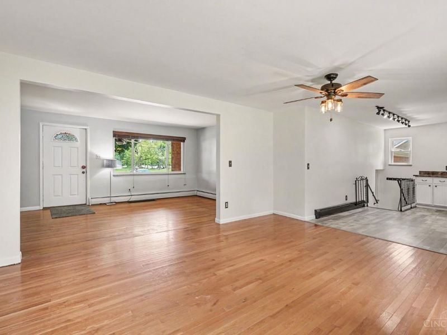
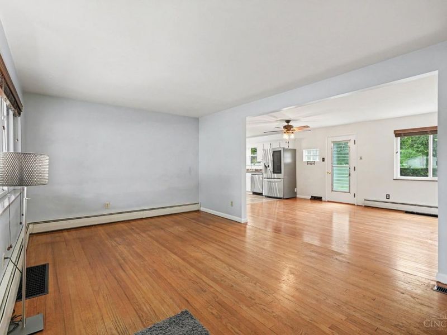
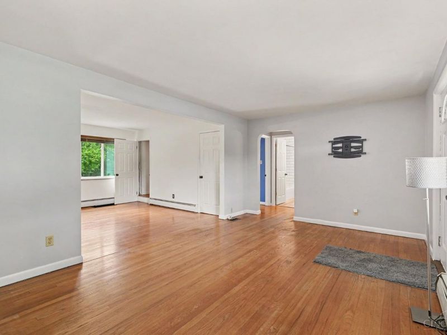
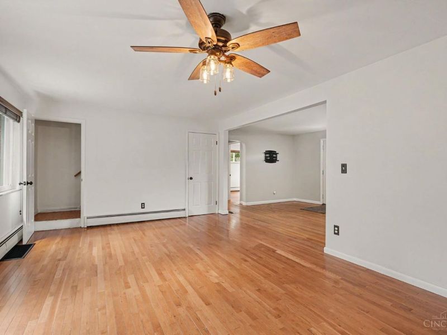
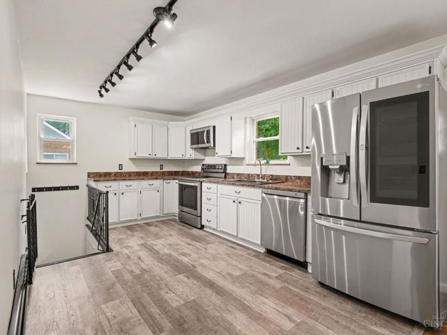
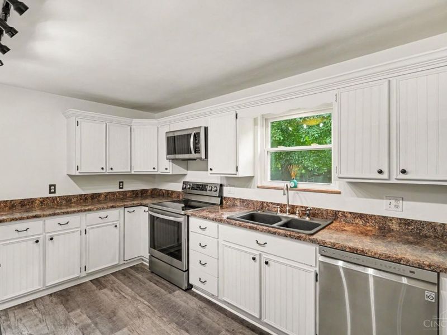
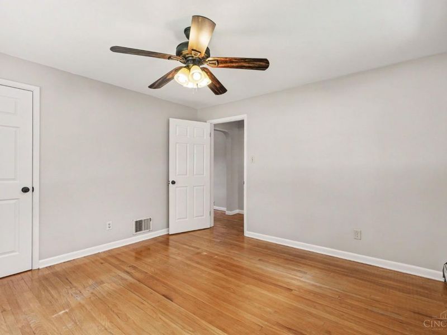
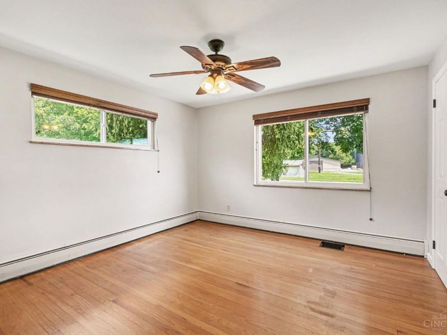
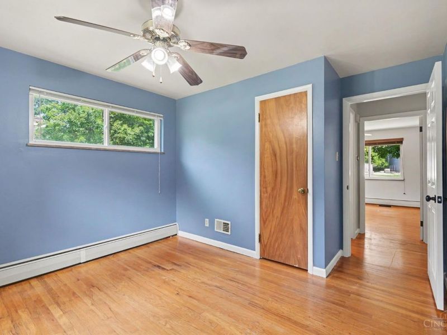
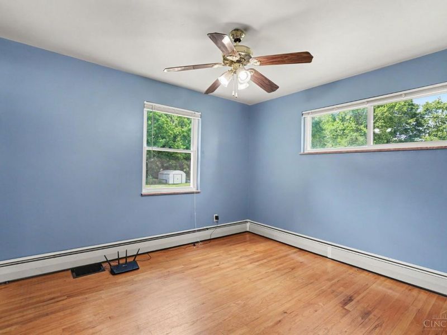
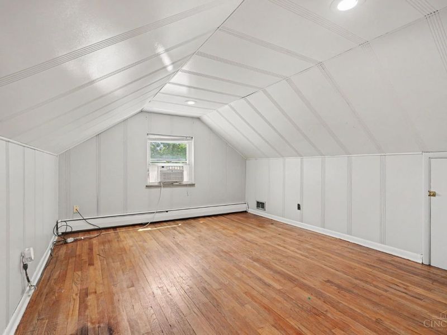
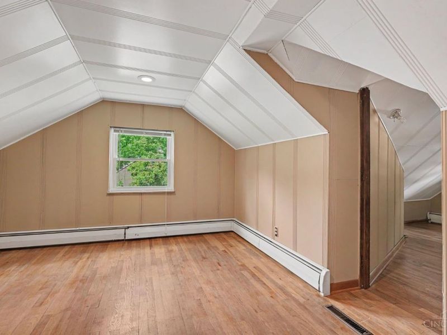
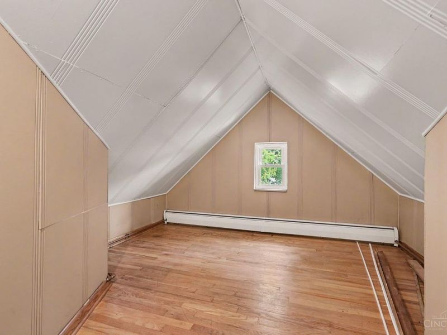
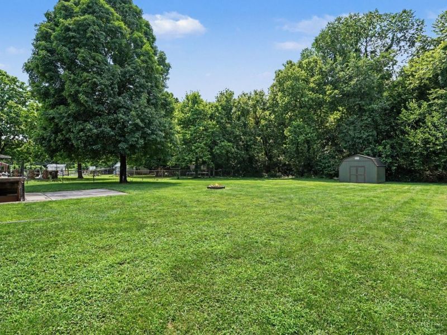
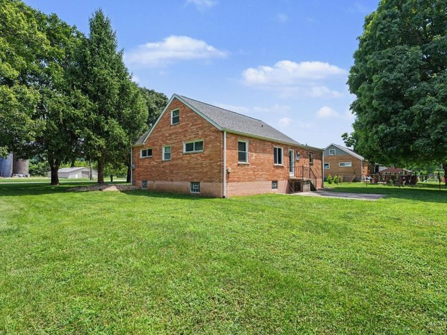
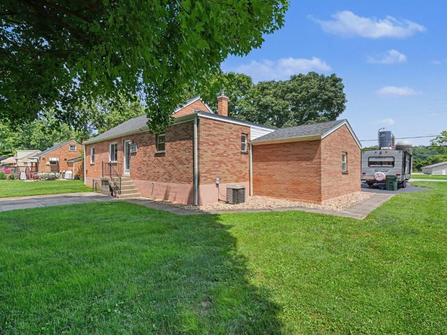
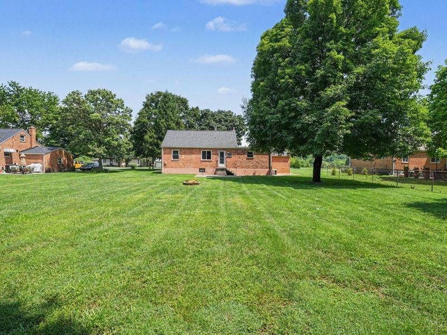
This 4BR, 1BA cape cod home sits outside of the Harrison City limits on almost a half acre of flat land. This home features a 2 car garage with a large driveway for multiple cars, camper, boat or almost anything an owner may desire. The yard is entirely usable and has large mature trees in the rear. The interior has hardwood floors throughout, stainless steel appliances and an unfinished basement perfect for a man cave or more storage. This home is well taken care, but eager for an a new owner to make their mark on the property. It's perfect for a starter that wants to be close enough to everything, but feel far away from the hustle and bustle.
Property Features
Property Type: Residential - Single Family
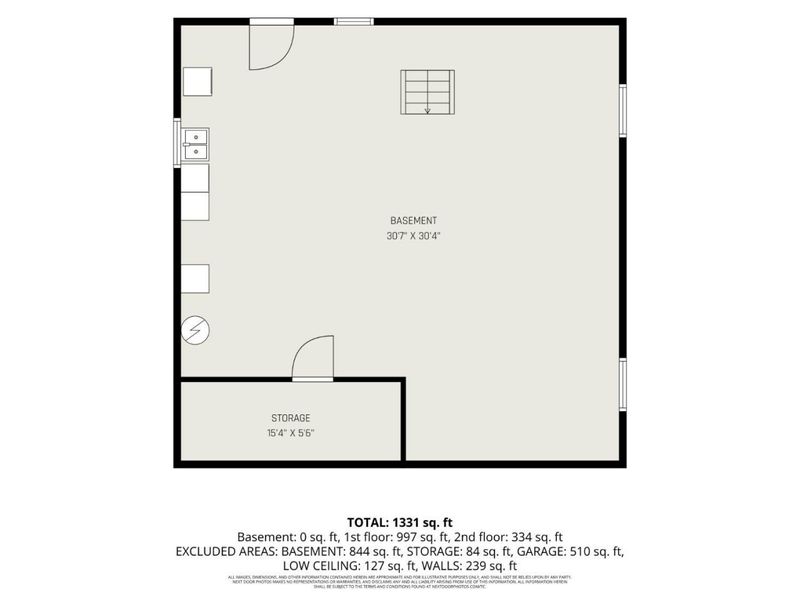
Basement: Full
Basement: Yes
Cooling: Central Air
Days on Market: 2
Garage: 2
Heating: Oil
Home Style: Cape Cod
Lot Size: 0.46 Acres
Roof Type: Shingle
Stories: 1.5
Taxes: $3,140
Year Built: 1955
Amenities
Fire Pit
Patio
Porch
Feature Descriptions
Access: City Street
Appliances: Dryer, Oven/Range, Refrigerator, Washer
Basement Fatures: Unfinished, Walkout
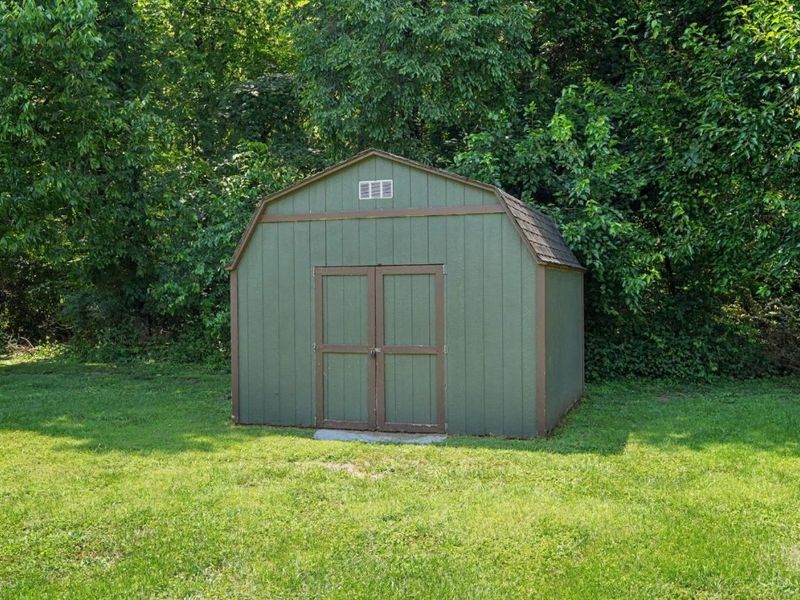
Buildings: Shed
Exterior: Brick
Foundation: Block
Garage/Carport: Built in, Oversized, Front, Garage Attached
Gas: None
Kitchen: Walkout
Lot Dimensions: 100X200
Mechanical Systems: Water Softener
Miscellaneous: Attic Storage
Parcel #: 560-0060-0033-00
Parking: Off Street, Driveway
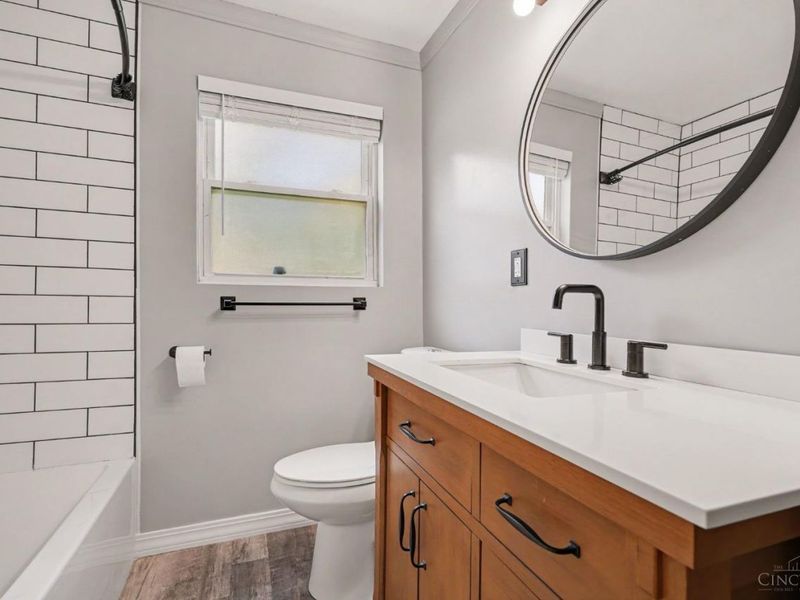
Primary Bathroom: Tub w/Shower
Rooms Total: 7
Sewer: Septic Tank
Special View Info: Woods
SQFT Basement: 928
Tax Abatement: No
Water: Well
Water Heater: Electric
Window Features: Vinyl, Insulated
Room Sizes
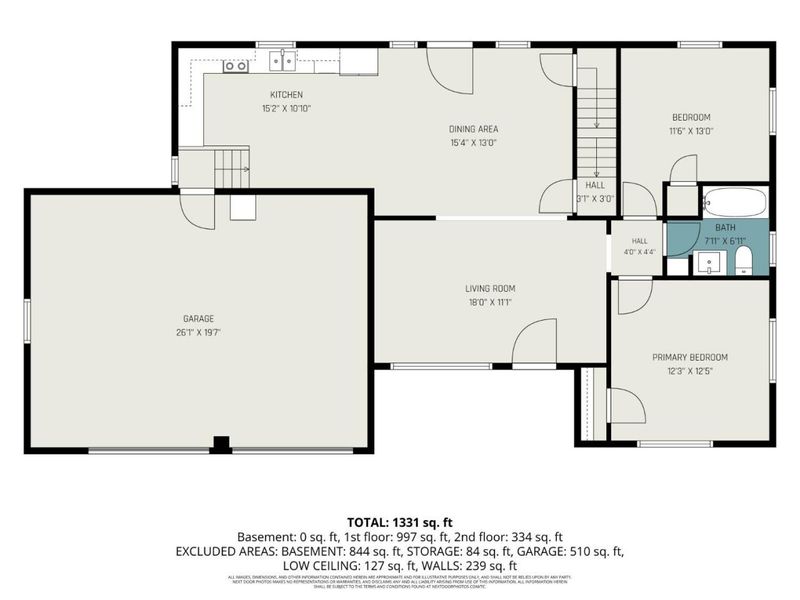
Primary Bedroom: 12 X 12 Level - 1
Bedroom 2: 11 X 10 Level - 1
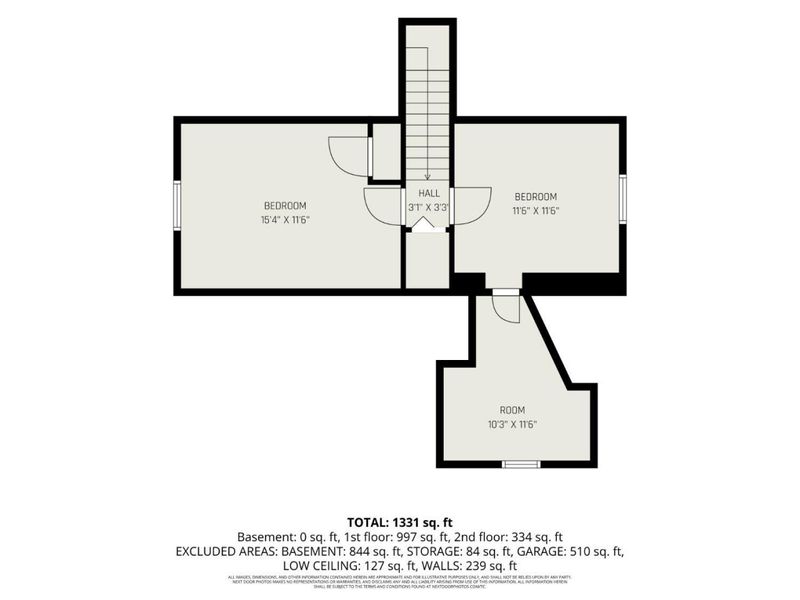
Bedroom 3: 15 X 11 Level - 2
Bedroom 4: 12 X 11 Level - 2
Dining Room: 15 X 13 Level - 1
Living Room: 18 X 11 Level - 1
Laundry Room: 10 X 10 Level - Basement
Recreation Room: 20 X 15 Level - Basement
Local Schools
School District: Southwest
Estimate Your Payment
Estimated Payment
$ 1,831.23 per month $1,485.01 Principal & Interest $261.67 Property Tax $84.55 Homeowner's InsuranceChange Payment Information
Print This Listingx
Select a format below, new window will open and will prompt you to print.









8301 Dry Fork Road | MLS# 1888772
This single family home located at 8301 Dry Fork Road, Harrison Twp, OH 45002 is currently listed for sale with an asking price of $289,900. This property was built in 1955 and has 4 bedrooms and 1 full baths with 1538 sq. ft. Dry Fork Road is located within the Southwest school district. Search Harrison Twp real estate on www.kristacombs.com today.