
Listed By
Agency Name: New Home Star Ohio, LLC
Agent Name: Westly Bittlinger
Agency Phone: 330-240-4309
Shown By
Agent Name: Krista Combs
Agent Phone: (330) 603-2823
Agency Title: Cutler Real Estate

TOUR THIS HOME
Choose a date and time to see 8729 Deer Glen Court, Miami Township, OH 45002.
I will get in touch with you shortly.

Property Description
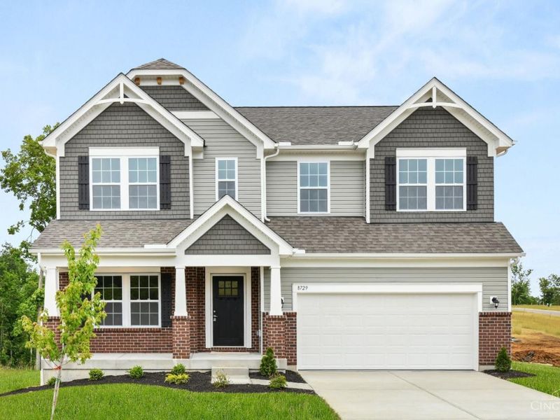
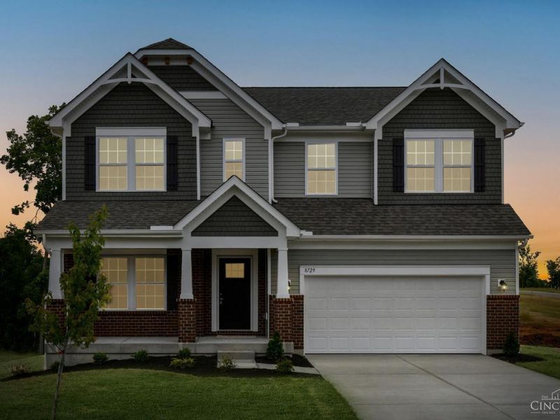
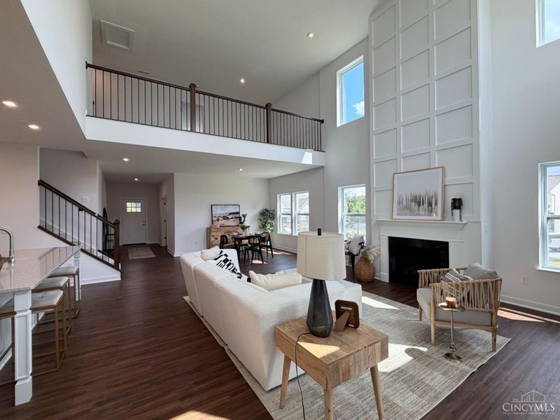
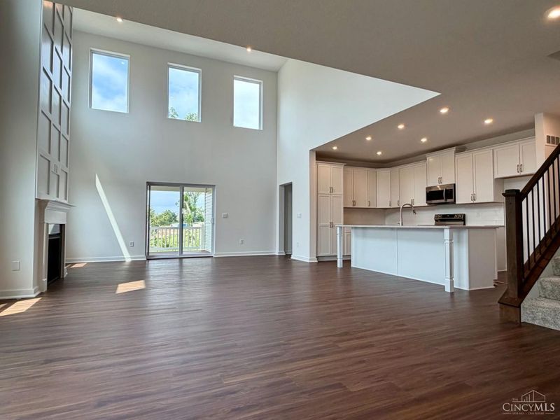
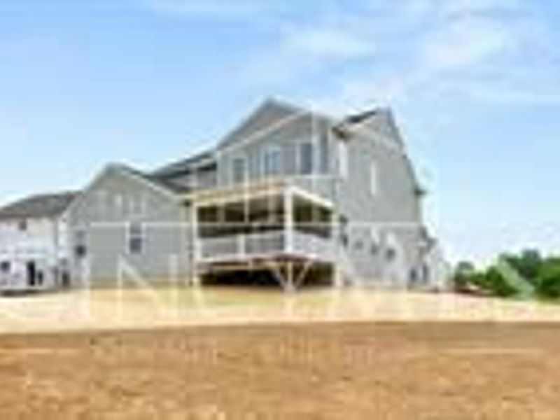
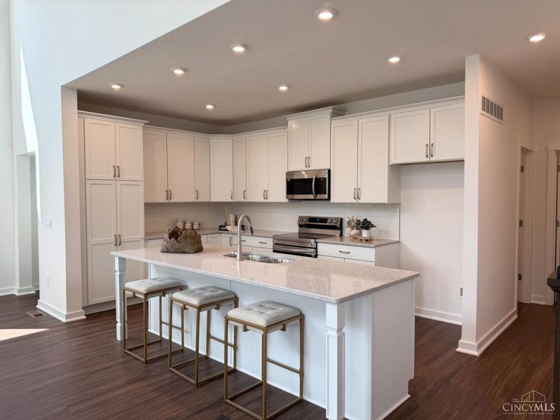
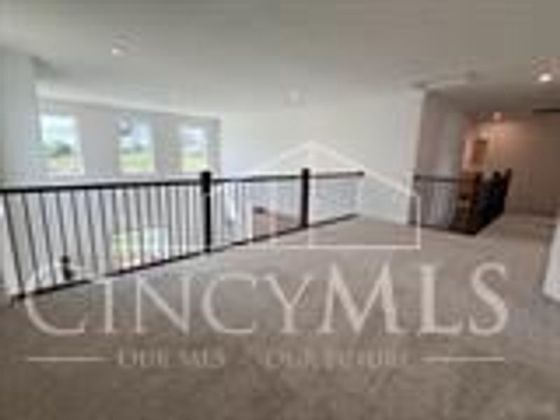
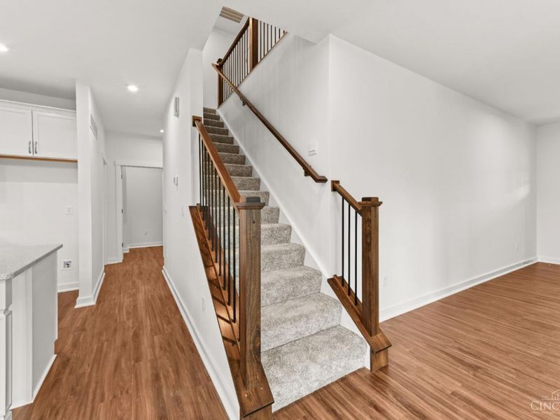
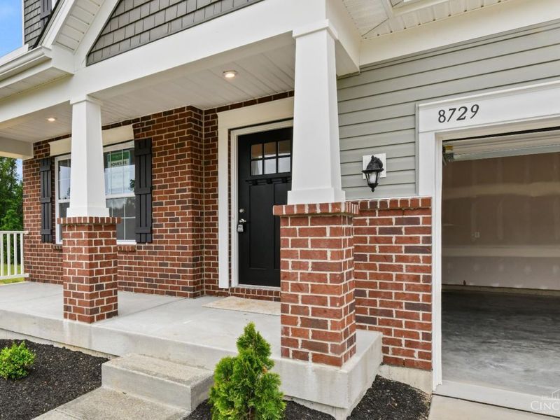
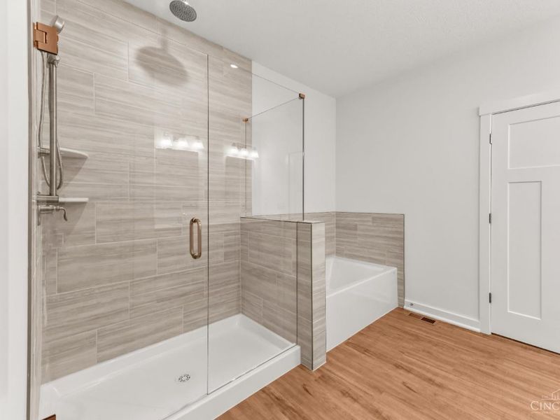
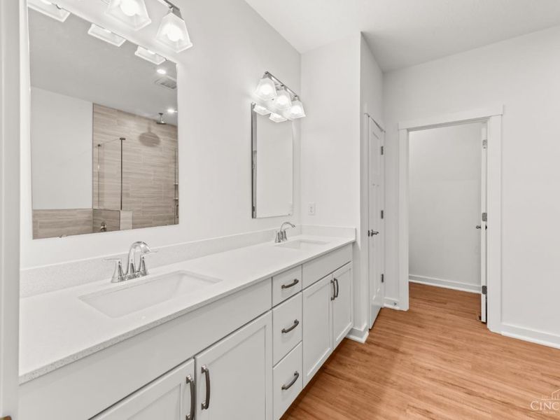
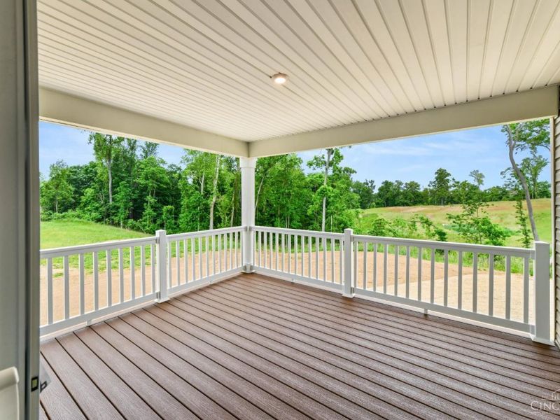
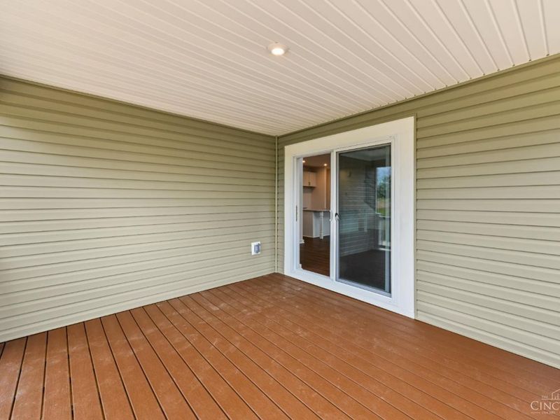
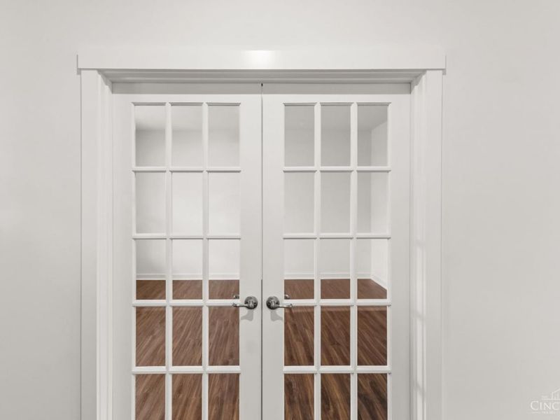
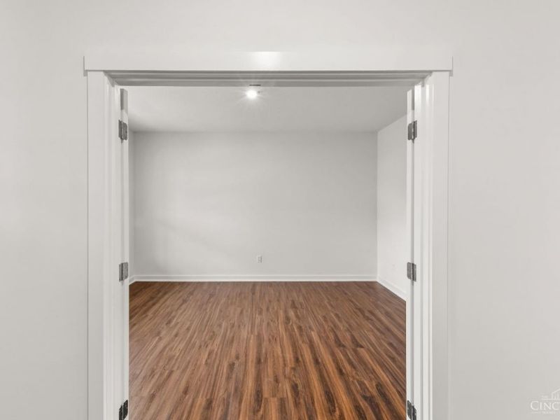
Welcome Home! Discover this one of a kind Brookwood by Maronda Homes. This Stunning MOVE IN READY new build located in the gorgeous tree lined Indian Walk community. Offering 2964 Sq ft of ENERGY EFFICIENT living space. This home features a loft overlooking the soaring two story family room. 9' first floor ceilings instantly welcoming guests. The 1st floor owners suite boasts a spacious Spa-style bathroom. 4 Bedrooms on the 2nd floor including one with an ensuite bath! Home also includes 1st floor laundry, Private 1st floor office and SOOOO Much MORE! Like Maronda Homes 1yr/2yr/10yr & 30Yr Warranties!!! Don't miss your opportunity to be in for the HOLIDAYS! Things this house DOES NOT NEED are a New Roof, New Windows, New Carpet, New Paint, Updating the Kitchen! It is time to move into relaxation! Schedule your showing today!
Property Features
Property Type: Residential - Single Family
Basement: Yes
Basement: Full
Cooling: SEER Rated 13-15,Central Air
Days on Market: 5
Fireplaces: 1
Garage: 2
Heating: Natural Gas, Forced Air, Gas, Gas Furn EF Rtd 95%+
Home Style: Traditional
Lot Size: 0.24 Acres
Roof Type: Shingle, Composition
Stories: 2.0
Taxes: $0
Year Built: 2025
Amenities
9Ft + Ceiling
Feature Descriptions
Access: City Street
Appliances: Microwave, Oven/Range, Dishwasher
Association Includes: AssociationDues, Other
Basement Fatures: Bath Full Rough-In, Concrete Floor, Unfinished
Builder: Maronda Homes of Cincinnati
Exterior: Brick, Vinyl Siding
Fireplace Features: Gas
Foundation: Poured
Garage/Carport: Built in, Front, Garage Attached
Gas: Natural
Great Room: Open Concept, Fireplace, Walkout, LVF Luxury Vinyl Floor
HOA Fee: 400/Annually
HOA Y/N: 1
Kitchen: Pantry, Solid Surface Ctr, Island, Wood Cabinets, LVF Luxury Vinyl Floor
Mechanical Systems: Sump Pump
Miscellaneous: Home Warranty
Parcel #: NEW/UNDER CONST/TO BE BUILT
Parking: On Street, Driveway
Primary Bathroom: Shower, Double Vanity, Tub, LVF Luxury Vinyl Floor
Primary Bedroom: Bath Adjoins, Walk-in Closet, Wall-to-Wall Carpet
Rooms Total: 12
Sewer: Public Sewer
Smart Technology: Appliances, Lighting, Doors/Locks, Thermostat
Special View Info: Valley, Woods
Tax Abatement: No
Water: Public
Water Heater: Electric
Window Features: Double Pane, Vinyl, ENERGY STAR, Gas Filled
Room Sizes
Primary Bedroom: 16 X 17 Level - 1
Bedroom 2: 12 X 14 Level - 2
Bedroom 3: 12 X 14 Level - 2
Bedroom 4: 12 X 12 Level - 2
Bedroom 5: 18 X 14 Level - 2
Great Room: 18 X 30 Level - 1
Local Schools
School District: Three Rivers S
Estimate Your Payment
Estimated Payment
$ 3,435.73 per month $3,266.57 Principal & Interest $0.00 Property Tax (data not provided by mls) $169.16 Homeowner's InsuranceChange Payment Information
Print This Listingx
Select a format below, new window will open and will prompt you to print.








8729 Deer Glen Court | MLS# 1897664
This single family home located at 8729 Deer Glen Court, Miami Township, OH 45002 is currently listed for sale with an asking price of $579,990. This property was built in 2025 and has 5 bedrooms and 3 full and 1 partial baths. Deer Glen Court is located within the Three Rivers S school district. Search Miami Township real estate on www.kristacombs.com today.