
Refine Search

9172 Prestwick Green Drive Columbus, OH 43240

Residential - Single Family MLS 226029037 New to the Market Coming Soon
4 beds 2 full baths 1 partial baths 2,721 sqft
Coming Soon $449,900
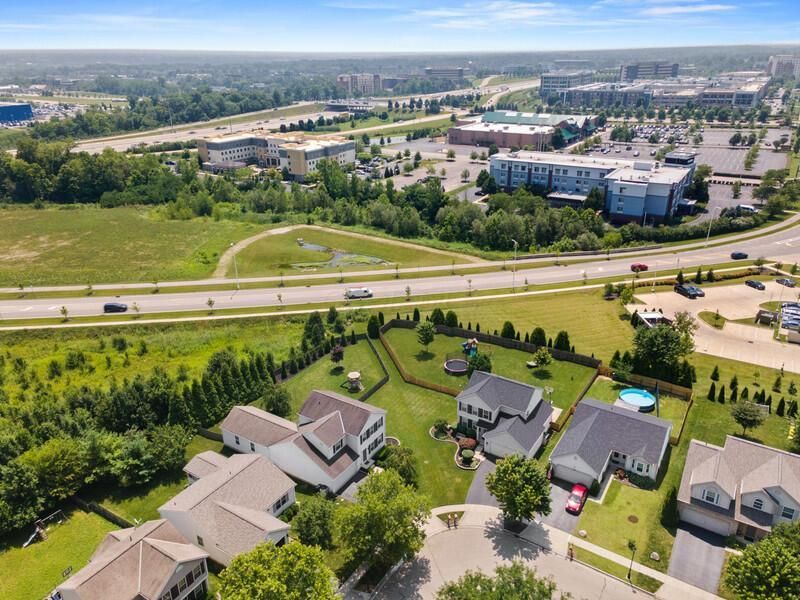
  • 9172 Prestwick Green Drive , Columbus, OH 43240 Photo 1
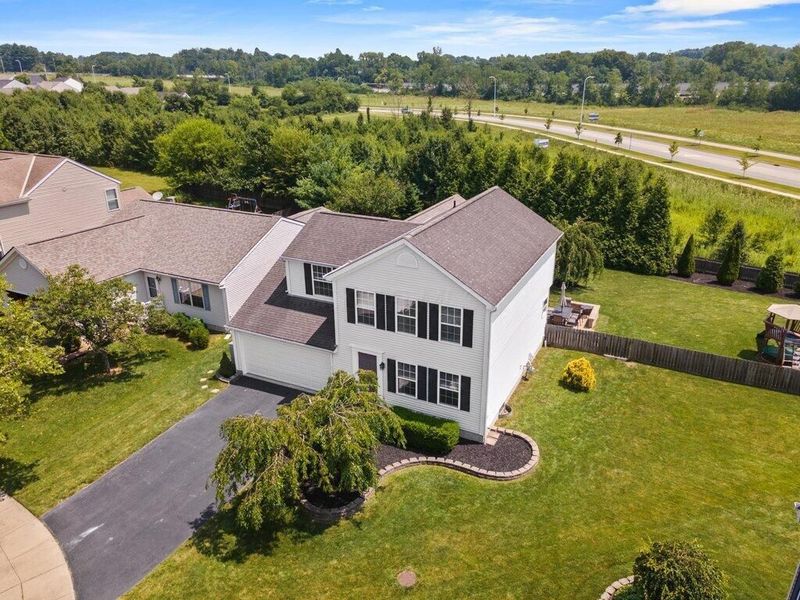
  • 9172 Prestwick Green Drive , Columbus, OH 43240 Photo 2
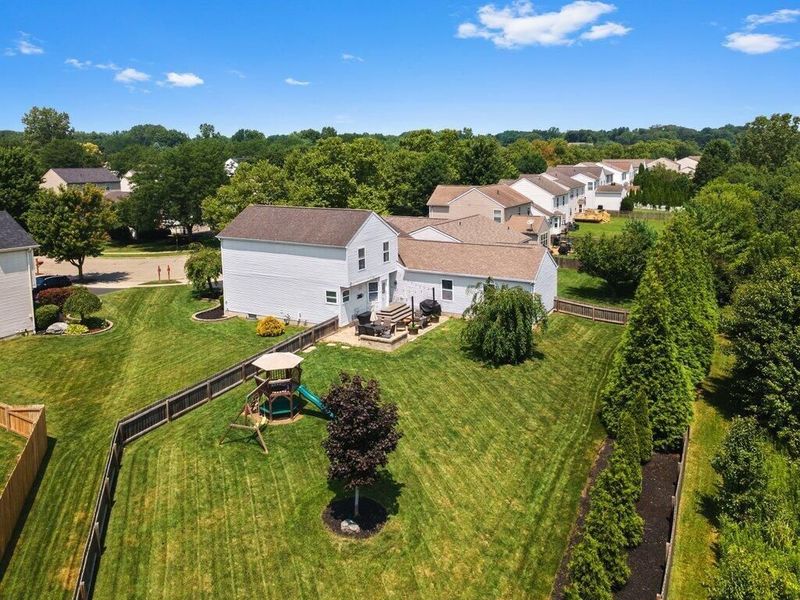
  • 9172 Prestwick Green Drive , Columbus, OH 43240 Photo 3
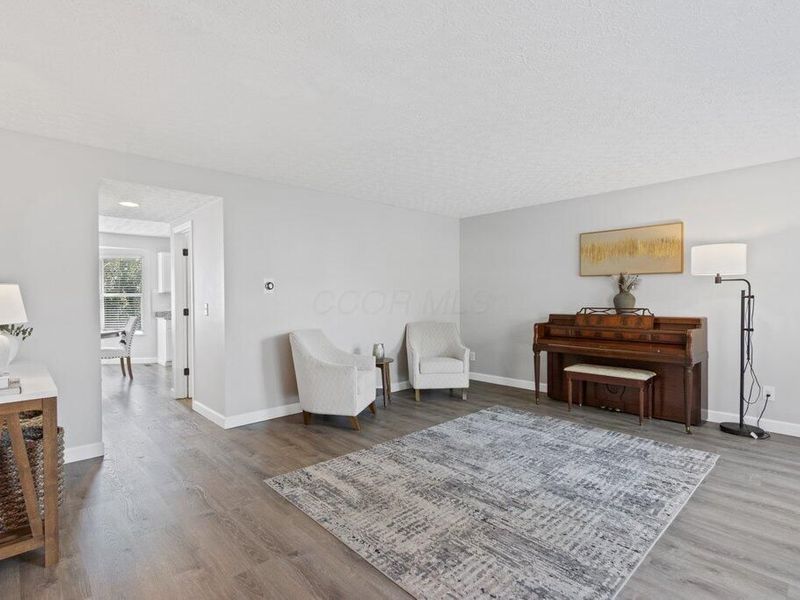
  • 9172 Prestwick Green Drive , Columbus, OH 43240 Photo 4
  • 9172 Prestwick Green Drive , Columbus, OH 43240 Photo 5
  • 9172 Prestwick Green Drive , Columbus, OH 43240 Photo 6
  • 9172 Prestwick Green Drive , Columbus, OH 43240 Photo 7
  • 9172 Prestwick Green Drive , Columbus, OH 43240 Photo 8
  • 9172 Prestwick Green Drive , Columbus, OH 43240 Photo 9
  • 9172 Prestwick Green Drive , Columbus, OH 43240 Photo 10
  • 9172 Prestwick Green Drive , Columbus, OH 43240 Photo 11
  • 9172 Prestwick Green Drive , Columbus, OH 43240 Photo 12
  • 9172 Prestwick Green Drive , Columbus, OH 43240 Photo 13
  • 9172 Prestwick Green Drive , Columbus, OH 43240 Photo 14
  • 9172 Prestwick Green Drive , Columbus, OH 43240 Photo 15
  • 9172 Prestwick Green Drive , Columbus, OH 43240 Photo 16
  • 9172 Prestwick Green Drive , Columbus, OH 43240 Photo 17
  • 9172 Prestwick Green Drive , Columbus, OH 43240 Photo 18
  • 9172 Prestwick Green Drive , Columbus, OH 43240 Photo 19
  • 9172 Prestwick Green Drive , Columbus, OH 43240 Photo 20
  • 9172 Prestwick Green Drive , Columbus, OH 43240 Photo 21
  • 9172 Prestwick Green Drive , Columbus, OH 43240 Photo 22
  • 9172 Prestwick Green Drive , Columbus, OH 43240 Photo 23
  • 9172 Prestwick Green Drive , Columbus, OH 43240 Photo 24
  • 9172 Prestwick Green Drive , Columbus, OH 43240 Photo 25
  • 9172 Prestwick Green Drive , Columbus, OH 43240 Photo 26
  • 9172 Prestwick Green Drive , Columbus, OH 43240 Photo 27
  • 9172 Prestwick Green Drive , Columbus, OH 43240 Photo 28
  • 9172 Prestwick Green Drive , Columbus, OH 43240 Photo 29
  • 9172 Prestwick Green Drive , Columbus, OH 43240 Photo 30
  • 9172 Prestwick Green Drive , Columbus, OH 43240 Photo 31
  • 9172 Prestwick Green Drive , Columbus, OH 43240 Photo 32
  • 9172 Prestwick Green Drive , Columbus, OH 43240 Photo 33
  • 9172 Prestwick Green Drive , Columbus, OH 43240 Photo 34
  • 9172 Prestwick Green Drive , Columbus, OH 43240 Photo 35
  • 9172 Prestwick Green Drive , Columbus, OH 43240 Photo 36
  • 9172 Prestwick Green Drive , Columbus, OH 43240 Photo 37
  • 9172 Prestwick Green Drive , Columbus, OH 43240 Photo 38
  • 9172 Prestwick Green Drive , Columbus, OH 43240 Photo 39
  • 9172 Prestwick Green Drive , Columbus, OH 43240 Photo 40
  • 9172 Prestwick Green Drive , Columbus, OH 43240 Photo 41
  • 9172 Prestwick Green Drive , Columbus, OH 43240 Photo 42
1/42 Text To Me Fullscreen

Listed By

Agency Name: The Brokerage House
Agent Name: Regan M Lowe
Agency Phone: 614-500-7870

Shown By

Agent Name: Krista Combs
Agent Phone: (330) 603-2823
Agency Title: Cutler Real Estate

IDX logo

TOUR THIS HOME

Choose a date and time to see 9172 Prestwick Green Drive , Columbus, OH 43240.
I will get in touch with you shortly.

Choose your video chat app
Request a Showing
  • Monday August 3
  • Tuesday August 4
  • Wednesday August 5
  • Thursday August 6
  • Friday August 7
  • Saturday August 8
  • Sunday August 9
  • Monday August 10
  • Tuesday August 11
  • Wednesday August 12
  • Thursday August 13
  • Friday August 14
  • Saturday August 15
  • Sunday August 16
  • Monday August 17
  • 7:00 AM
  • 7:30 AM
  • 8:00 AM
  • 8:30 AM
  • 9:00 AM
  • 9:30 AM
  • 10:00 AM
  • 10:30 AM
  • 11:00 AM
  • 11:30 AM
  • 12:00 PM
  • 12:30 PM
  • 1:00 PM
  • 1:30 PM
  • 2:00 PM
  • 2:30 PM
  • 3:00 PM
  • 3:30 PM
  • 4:00 PM
  • 4:30 PM
  • 5:00 PM
  • 5:30 PM
  • 6:00 PM
  • 6:30 PM
  • 7:00 PM
  • 7:30 PM
  • 8:00 PM
  • 8:30 PM
  • 9:00 PM
Preferred Communication Method

Property Description

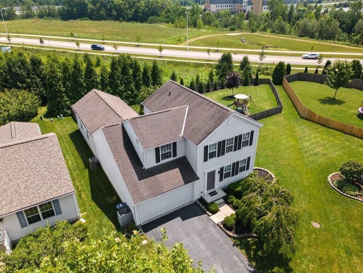
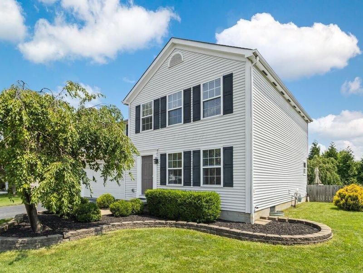
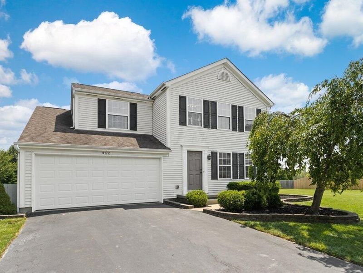
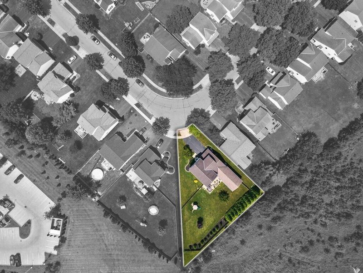
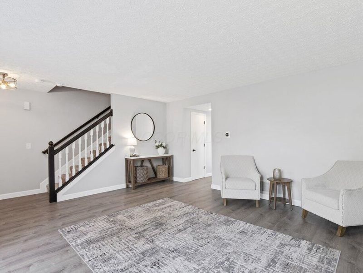
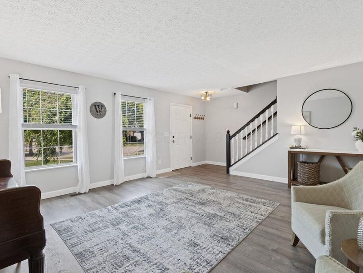
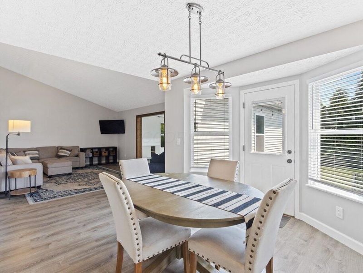
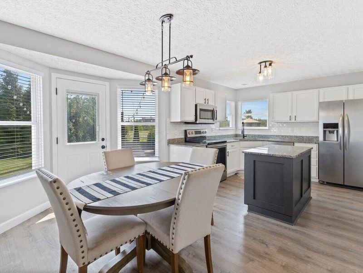
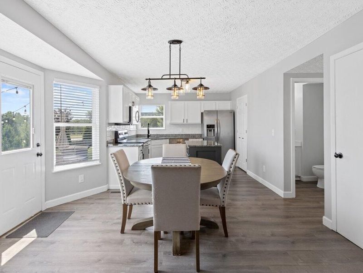
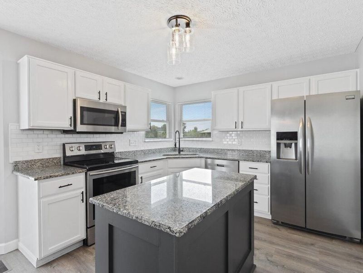
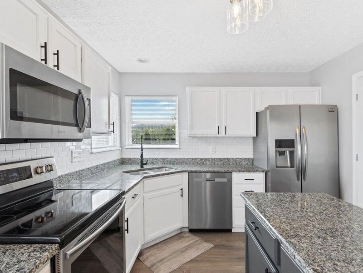
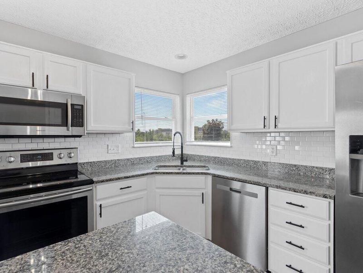
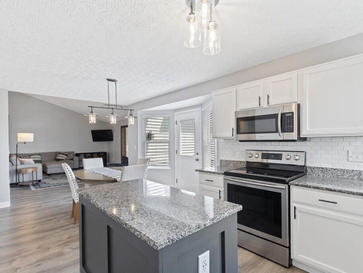
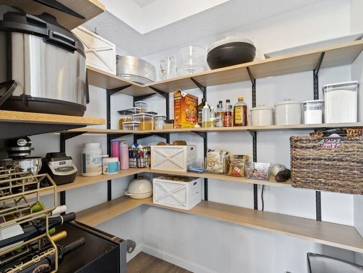
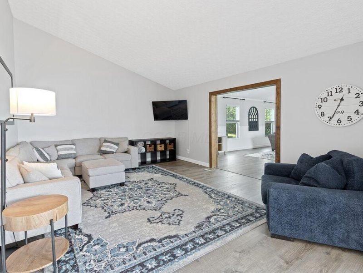
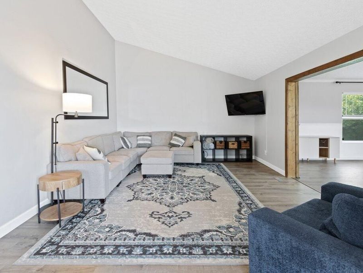
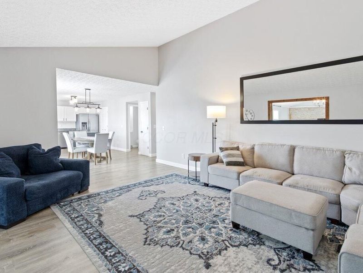
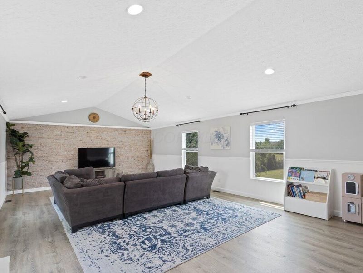
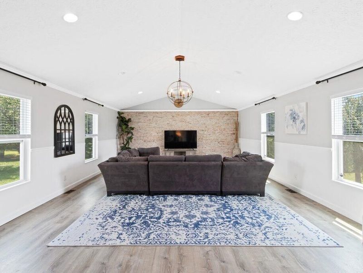
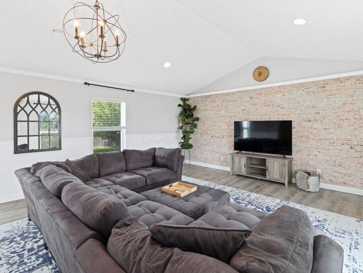
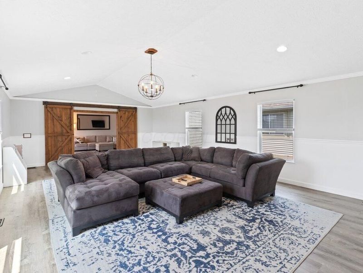
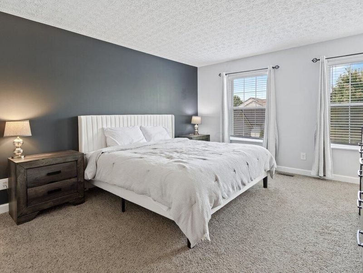
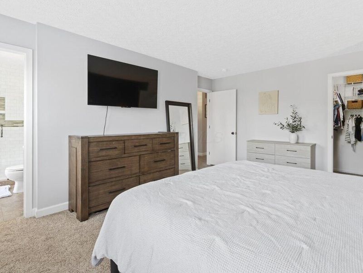
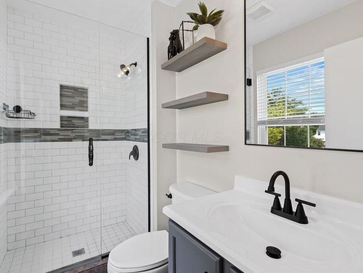
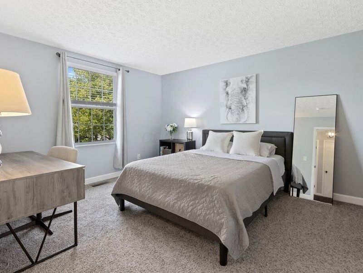
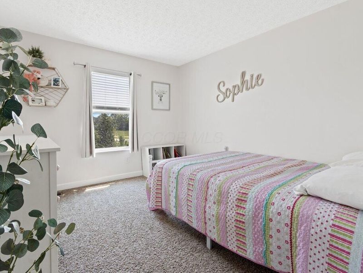
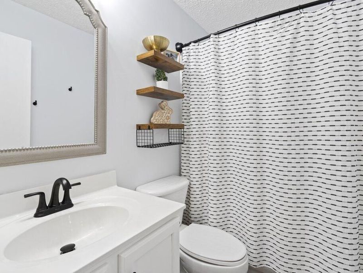
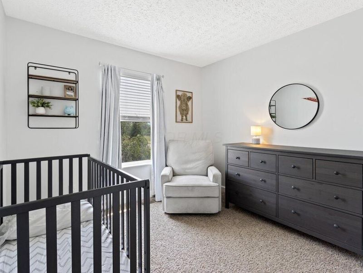
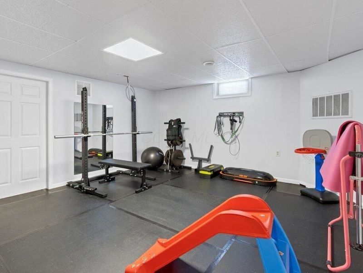
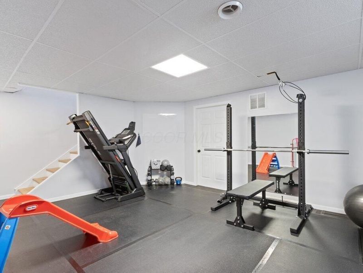
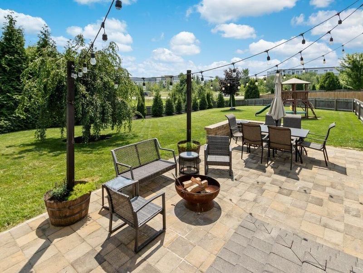
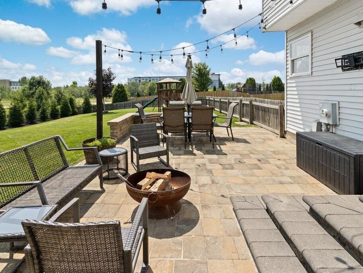
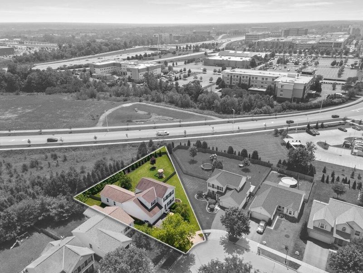
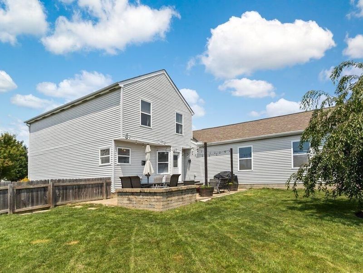
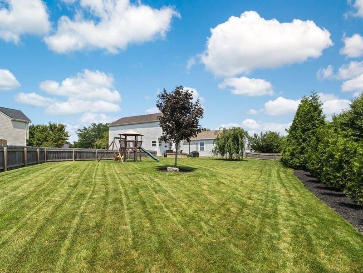
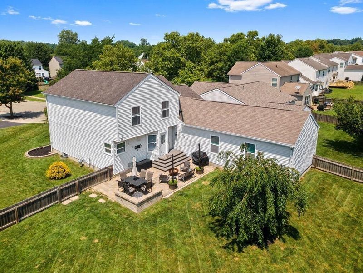
Have you been waiting all summer for the perfect home in the highly sought-after Olentangy School District? Your wait is over! Nestled on a beautifully landscaped, fenced backyard, this STUNNING 4-bedroom, 2.5-bath home offers over 2,700 square feet of finished living space designed for both everyday comfort and unforgettable entertaining.The TRUE SHOWSTOPPER is the spectacular great room addition, featuring a dramatic stone accent wall and stylish barn door, a warm, inviting space that's perfect for holiday gatherings, game days, or cozy nights at home. Just off the foyer, you'll find a versatile living room that also makes the perfect music room, home office, or reading retreat. The updated kitchen is sure to impress with GRANITE countertops, SS appliances, and an oversized walk-in pantry that provides exceptional storage. Every room in this home has been thoughtfully updated, creating MOVE IN READY experience from top to bottom. Upstairs, you'll find 4 spacious bedrooms, beautifully updated bathrooms, and a luxurious primary suite featuring a custom-designed walk-in closet. The finished lower level offers the ideal flex space for a playroom, home gym, media room, or hobby area.Step outside and enjoy your own private backyard oasis. The newly landscaped yard, mature trees, spacious patio, and playset create the perfect setting for relaxing evenings, summer barbecues, and endless outdoor fun. This is the one you've been waiting for, beautifully updated, thoughtfully designed, and ideally located in one of the area's most desirable neighborhoods. Welcome home!

9172 Prestwick Green Drive | MLS# 226029037

This single family home located at 9172 Prestwick Green Drive , Columbus, OH 43240 is currently listed for sale with an asking price of $449,900. This property was built in 2002 and has 4 bedrooms and 2 full and 1 partial baths with 2721 sq. ft. Prestwick Green Drive is located in the Prestwick Green subdivision within the OLENTANGY LOCAL school district. Search Prestwick Green real estate on www.kristacombs.com today.

Property Features

Property Type: Residential - Single Family
Basement: Crawl Space, Partial
Cooling: Central Air
Days on Market: 1
Fireplaces: 1
Garage: 2 car attached
Heating: Forced Air
Home Style: Traditional
Lot Size: 0.30 Acres
Taxes: $6,790
Year Built: 2002

Feature Descriptions

Association/Condo Fee: 235
Exterior: Vinyl Siding
Fireplace: One, Gas Log
Flooring: Wood, Laminate, Carpet, Ceramic/Porcelain
HOA: Yes
Parcel #: 318-431-02-012-000
Parking: Attached Garage
Windows: Insulated All

Local Schools

School District: OLENTANGY LOCAL

Estimate Your Payment

Estimated Payment

$ 3,001.66 per month $2,304.61 Principal & Interest $565.83 Property Tax $131.22 Homeowner's Insurance

Change Payment Information

%
years/fixed
yearly
yearly (est.)
(Payments are an estimate and may vary by lender)
Croos Country Mortgage

Login to My Homefinder

Forgot your password / First Login?

Login to My Homefinder

Pixel






